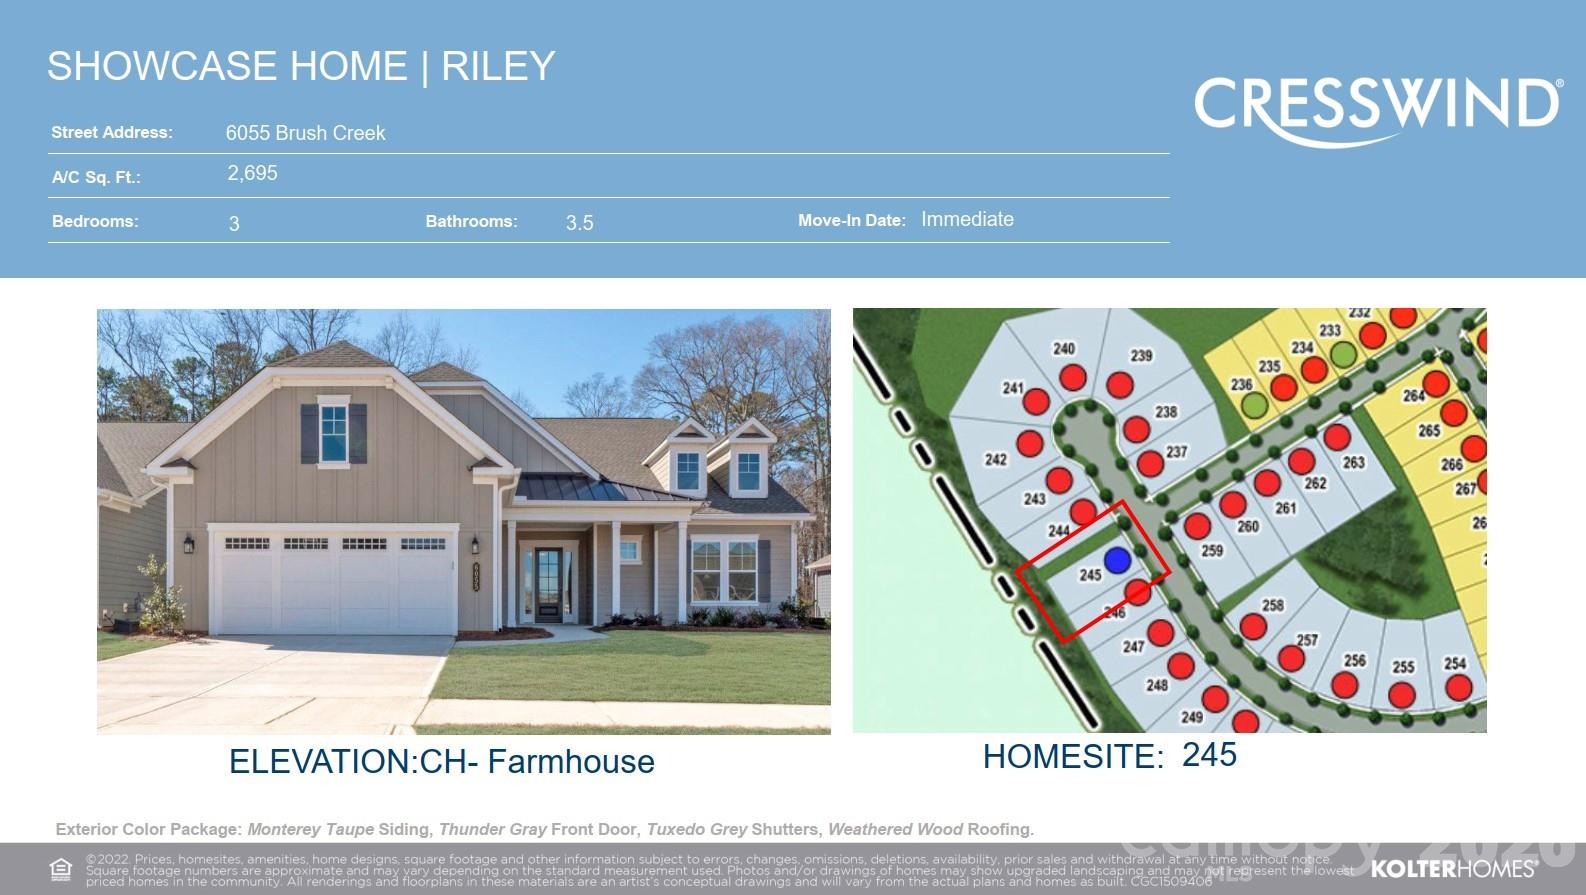
6055 Brush Creek, Monroe, NC 28110
- $949,000
- 3
- BD
- 4
- BA
- 2,695
- SqFt




Listing courtesy of McLendon Real Estate Partners LLC. mmclendon@kolterhomes.com
- List Price
- $949,000
- MLS#
- 4221974
- Status
- ACTIVE
- Days on Market
- 575
- Property Type
- Residential
- Architectural Style
- Transitional
- Year Built
- 2024
- Price Change
- ▼ $19,825 1782160652
- Bedrooms
- 3
- Bathrooms
- 4
- Full Baths
- 3
- Half Baths
- 1
- Lot Size
- 6,969
- Lot Size Area
- 0.16
- Living Area
- 2,695
- Sq Ft Total
- 2695
- County
- Union
- Subdivision
- Cresswind at Wesley Chapel
- Building Name
- Cresswind at Wesley Chapel
- Special Conditions
- None
Property Description
**NEW CONSTRUCTION**This Riley floorplan offers 3 Bedrooms, 3 Full Baths, Powder Room, and 2-Car Garage, providing plenty of room for everyday living. No home behind you, this homesite is for those seeking a peaceful retreat with private backyard wooded views. Entertain on your rear patio with stone pavers and a 7' built-in grill island. The Owner's Suite and covered lanai have been extended 4ft for added space and relaxation. The In-Law Suite features its own living area, wet bar, ensuite bathroom with shower, is ideal for guests or multi-generational living. High-end finishes include lighted mirrors in the Owner’s Bath, Glimmer foyer chandeliers, faux wood blinds, Shaw EVP flooring, and tile in the laundry and bathrooms. The kitchen boasts a CHEF Kitchen Cabinet & Appliance Package with upgraded MONOGRAM appliances, Quartz countertops, and a Farmhouse Cast Iron Sink.
/u.realgeeks.media/cheriwickham/Logo.png)
Additional Information
- Hoa Fee
- $259
- Hoa Fee Paid
- Monthly
- Community Features
- Fifty Five and Older, Clubhouse, Fitness Center, Gated, Sidewalks, Street Lights, Tennis Court(s)
- Interior Features
- Entrance Foyer, Pantry
- Floor Coverings
- Tile, Other - See Remarks
- Equipment
- Dishwasher, Disposal, Gas Cooktop, Microwave, Tankless Water Heater, Wall Oven
- Foundation
- Slab
- Main Level Rooms
- Primary Bedroom, 2nd Primary, 2nd Living Quarters, Kitchen, Great Room, Bedroom(s)
- Laundry Location
- Laundry Room, Main Level
- Heating
- Natural Gas
- Water
- City
- Sewer
- Public Sewer
- Exterior Construction
- Fiber Cement
- Roof
- Composition
- Parking
- Driveway, Attached Garage
- Driveway
- Concrete, Paved
- Lot Description
- Other - See Remarks
- Elementary School
- Unspecified
- Middle School
- Unspecified
- High School
- Unspecified
- New Construction
- Yes
- Builder Name
- Kolter Homes
- Total Property HLA
- 2695
- Master on Main Level
- Yes
Mortgage Calculator
“ Based on information submitted to the MLS GRID as of . All data is obtained from various sources and may not have been verified by broker or MLS GRID. Supplied Open House Information is subject to change without notice. All information should be independently reviewed and verified for accuracy. Some IDX listings have been excluded from this website. Properties may or may not be listed by the office/agent presenting the information © 2026 Canopy MLS as distributed by MLS GRID”

Last Updated: