16291 Raven Crest Drive, Indian Land, SC 29707
- $359,000
- 2
- BD
- 2
- BA
- 1,280
- SqFt









Listing courtesy of RE/MAX Executive. paulasargent2012@gmail.com
- List Price
- $359,000
- MLS#
- 4252969
- Status
- ACTIVE
- Days on Market
- 452
- Property Type
- Residential
- Year Built
- 2007
- Price Change
- ▼ $16,000 1781746511
- Bedrooms
- 2
- Bathrooms
- 2
- Full Baths
- 2
- Lot Size
- 5,945
- Lot Size Area
- 0.1365
- Living Area
- 1,280
- Sq Ft Total
- 1280
- County
- Lancaster
- Subdivision
- Sun City Carolina Lakes
- Special Conditions
- None
Property Description
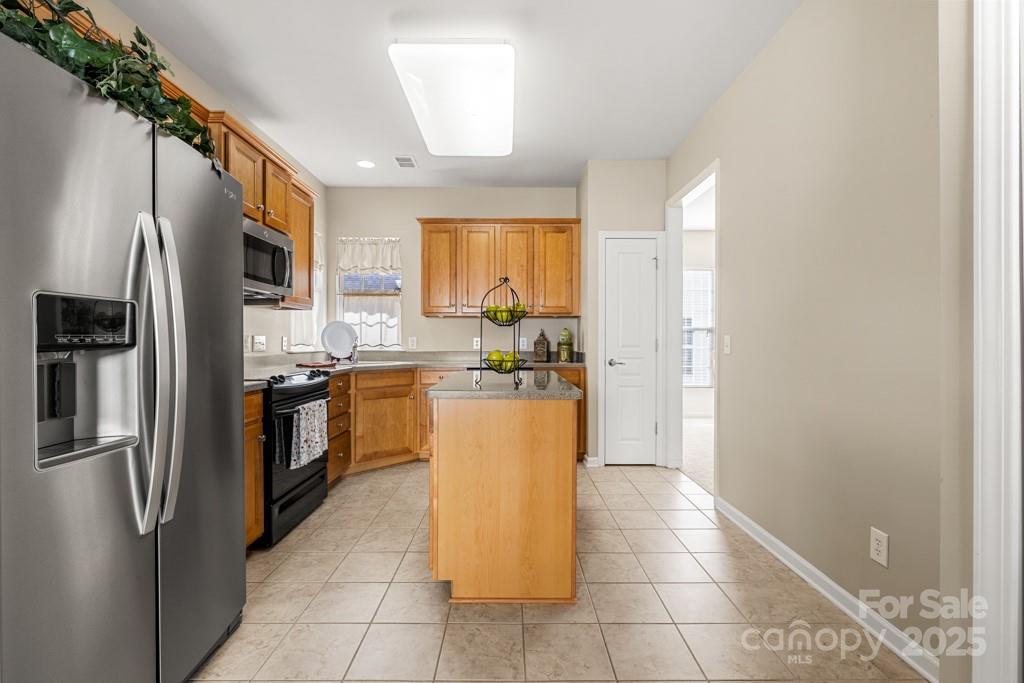
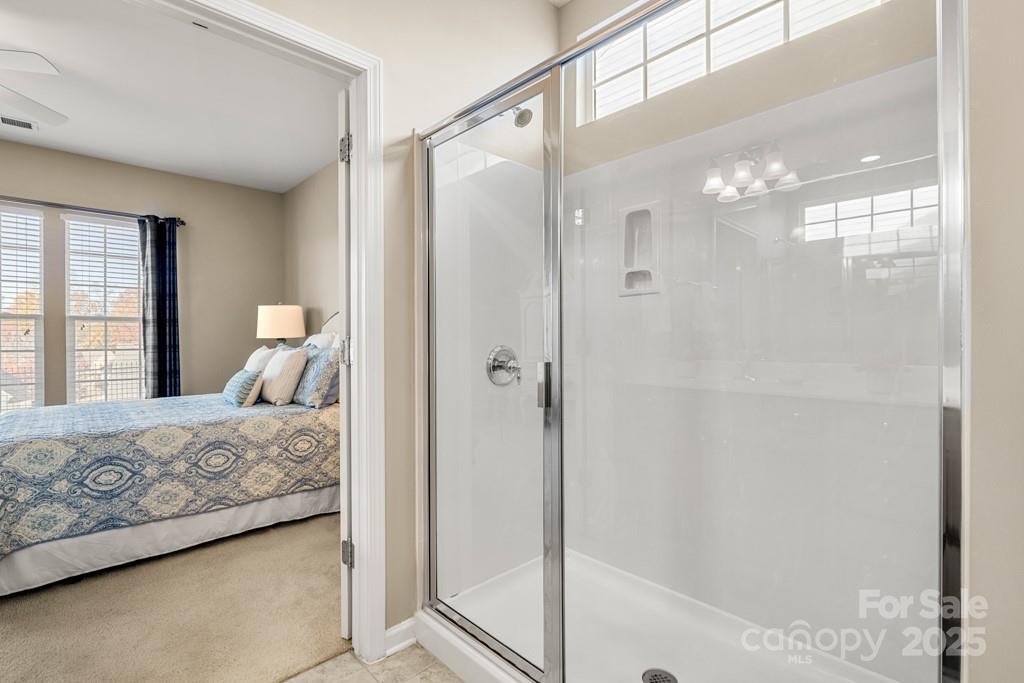
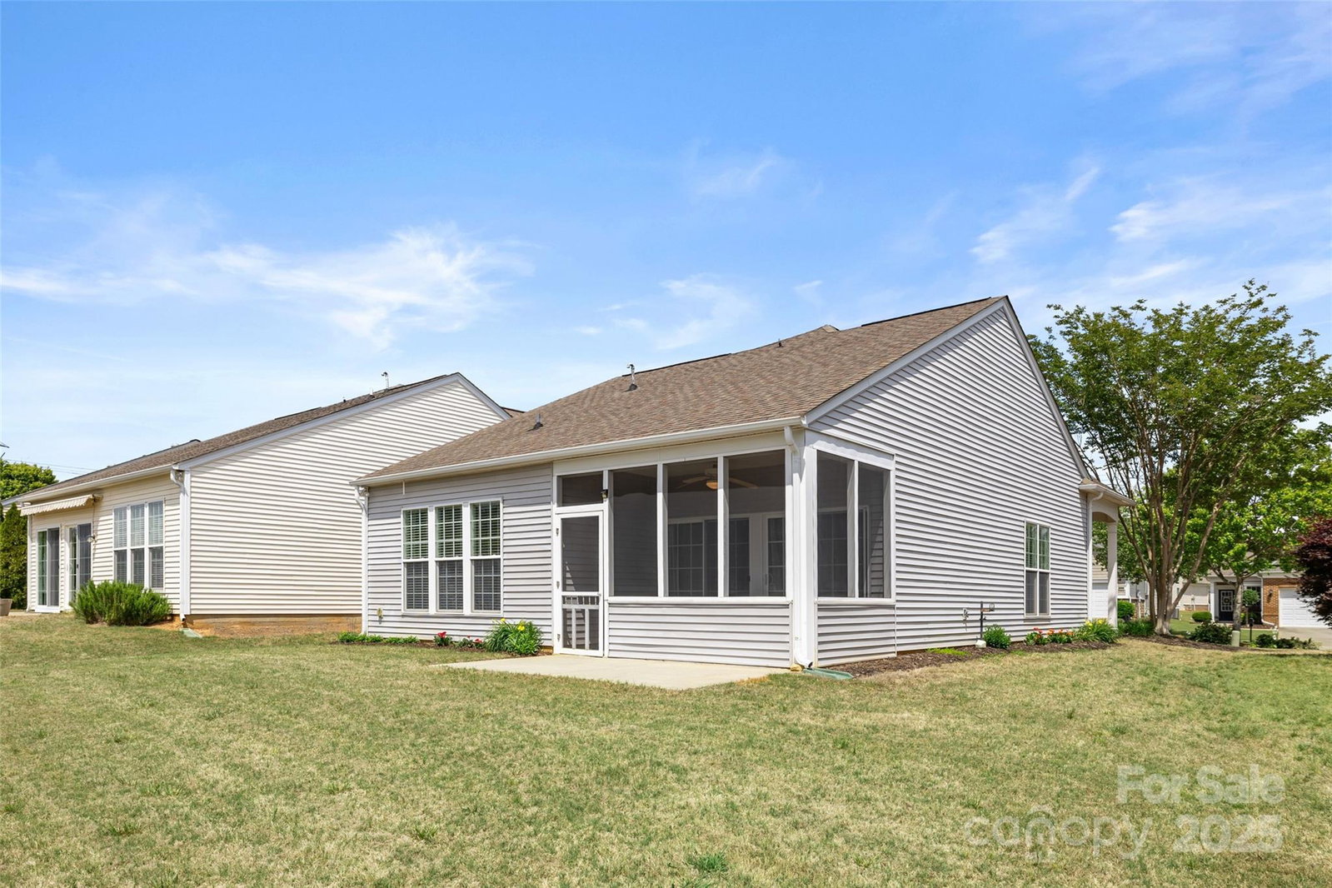
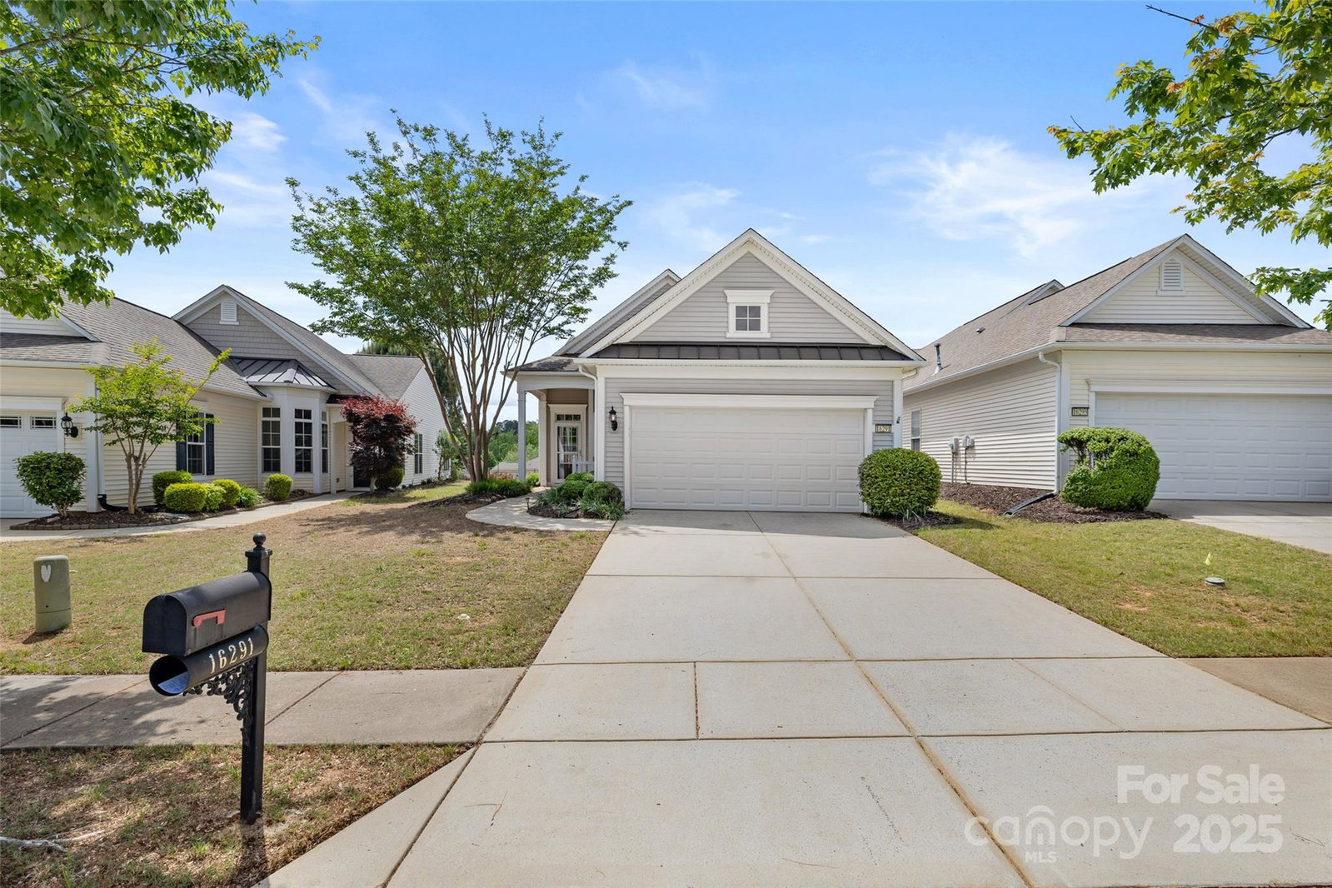
Move-in ready, impeccably maintained 2-bedroom 2-bath popular Fox Run home with neutral color palate. Enjoy peaceful mornings or lively evenings on the screened-in porch, perfect for unwinding or hosting friends. Featuring a spacious one-level, open-concept floor plan. The kitchen offers tile flooring, a stainless-steel refrigerator replaced in 2024, and a stylish blend of black and stainless-steel appliances including a built-in microwave, replaced in 2022. The large master suite includes a double-sink vanity and a walk-in shower and walk-in closet, creating your own personal retreat. Recently replaced carpet in main living area. Gas furnace replaced in 2016. All appliances remain. Washer replaced in 2022. Garage door opener replaced within the last year. Located in a vibrant, amenity-rich active adult community - you’ll have access to a wide array of recreational options, social events, and everything you need to live your best life.
/u.realgeeks.media/cheriwickham/Logo.png)
Additional Information
- Hoa Fee
- $321
- Hoa Fee Paid
- Monthly
- Community Features
- Fifty Five and Older, Business Center, Clubhouse, Dog Park, Fitness Center, Golf, Indoor Pool, Lake Access, Outdoor Pool, Picnic Area, Playground, Putting Green, Recreation Area, Sidewalks, Sport Court, Street Lights, Tennis Court(s), Walking Trails
- Interior Features
- Attic Stairs Pulldown
- Floor Coverings
- Carpet, Tile
- Equipment
- Dishwasher, Disposal, Electric Range, Gas Water Heater, Microwave, Refrigerator with Ice Maker, Self Cleaning Oven, Washer/Dryer
- Foundation
- Slab
- Main Level Rooms
- Primary Bedroom, Bedroom(s), Kitchen, Breakfast, Bathroom-Full, Bathroom-Full, Laundry, Great Room
- Laundry Location
- Laundry Closet
- Heating
- Forced Air, Natural Gas
- Water
- County Water
- Sewer
- County Sewer
- Exterior Features
- Lawn Maintenance, Tennis Court(s)
- Exterior Construction
- Vinyl
- Roof
- Architectural Shingle
- Parking
- Driveway, Attached Garage, Garage Faces Front
- Driveway
- Concrete, Paved
- Lot Description
- Level
- Elementary School
- Unspecified
- Middle School
- Unspecified
- High School
- Unspecified
- Builder Name
- Pulte
- Total Property HLA
- 1280
- Master on Main Level
- Yes
Mortgage Calculator
“ Based on information submitted to the MLS GRID as of . All data is obtained from various sources and may not have been verified by broker or MLS GRID. Supplied Open House Information is subject to change without notice. All information should be independently reviewed and verified for accuracy. Some IDX listings have been excluded from this website. Properties may or may not be listed by the office/agent presenting the information © 2026 Canopy MLS as distributed by MLS GRID”

Last Updated: