8072 Pawleys Court, Indian Land, SC 29707
- $495,000
- 2
- BD
- 2
- BA
- 1,755
- SqFt




Listing courtesy of Keller Williams South Park. marcy@manifestcarolinas.com
- List Price
- $495,000
- MLS#
- 4281845
- Status
- ACTIVE UNDER CONTRACT
- Days on Market
- 373
- Property Type
- Residential
- Year Built
- 2015
- Price Change
- ▼ $5,000 1781651922
- Bedrooms
- 2
- Bathrooms
- 2
- Full Baths
- 2
- Lot Size
- 6,751
- Lot Size Area
- 0.155
- Living Area
- 1,755
- Sq Ft Total
- 1755
- County
- Lancaster
- Subdivision
- Sun City Carolina Lakes
- Special Conditions
- None
Property Description
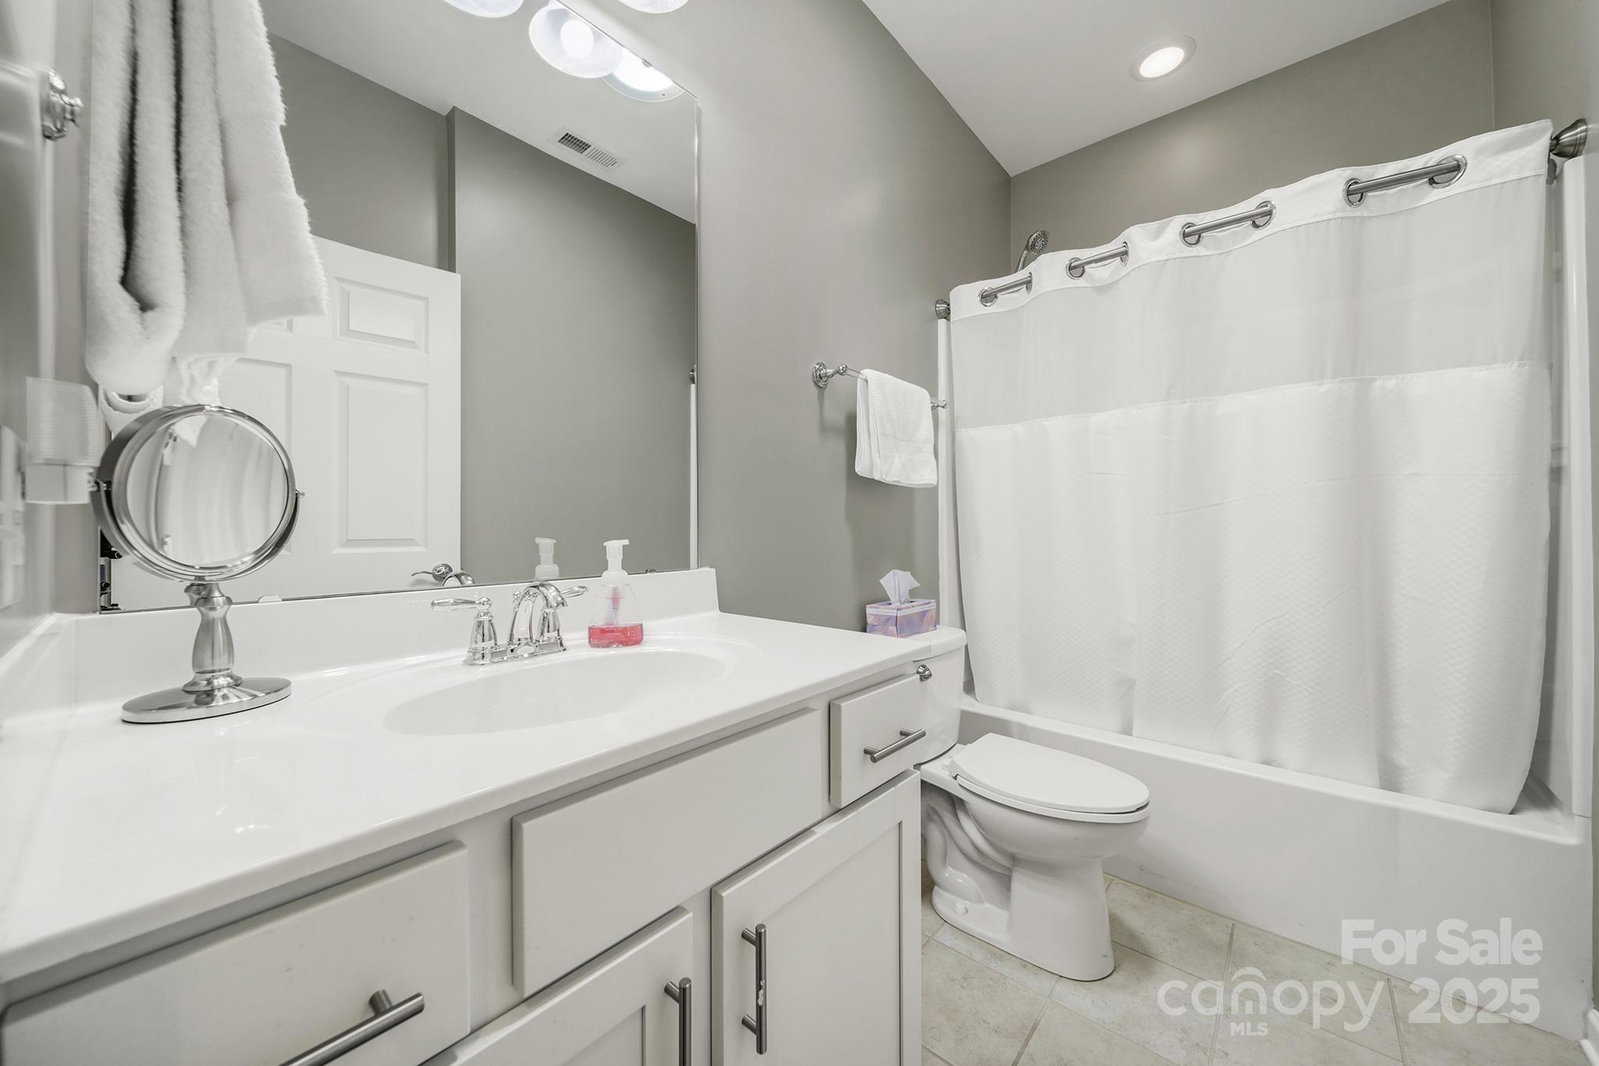
SELLERS ARE MOTIVATED! NEW HVAC! Welcome to this beautiful Copper Ridge model in the desirable Overlook section of Sun City Carolina Lakes. Step into natural light-filled living spaces enhanced by solar tubes, elegant crown molding, and beautiful wood floors. The upgraded, open concept, kitchen features shaker cabinets. Enjoy peaceful mornings in the sunroom or screened-in patio as the sun rises across the back of the home. In the evenings, as the sun sets on the opposite side of the home, the back patio cools off—perfect for grilling or relaxing with friends. The primary suite features a tray ceiling, repainted and retiled bathroom, and a walk-in shower. Designer closets and storage by Closets by Design offer smart organization. A dedicated office adds flexibility, and a brand-new HVAC system provides peace of mind. With access to Sun City’s unmatched amenities—golf, pools, fitness, clubs, and more—this move-in ready home combines comfort, style, and a lifestyle you’ll love.
/u.realgeeks.media/cheriwickham/Logo.png)
Additional Information
- Hoa Fee
- $321
- Hoa Fee Paid
- Monthly
- Community Features
- Fifty Five and Older, Clubhouse, Dog Park, Fitness Center, Game Court, Golf, Indoor Pool, Lake Access, Outdoor Pool, Putting Green, Sidewalks, Sport Court, Street Lights, Tennis Court(s)
- Interior Features
- Breakfast Bar, Built-in Features, Entrance Foyer, Kitchen Island, Open Floorplan, Pantry, Walk-In Closet(s)
- Floor Coverings
- Carpet, Tile, Wood
- Equipment
- Dishwasher, Disposal, Gas Range, Microwave, Refrigerator with Ice Maker, Washer/Dryer
- Foundation
- Slab
- Main Level Rooms
- Primary Bedroom, Office, Laundry, Living Room, Sunroom, Bedroom(s), Bathroom-Full, Bathroom-Full
- Laundry Location
- Laundry Room, Main Level
- Heating
- Central
- Water
- County Water
- Sewer
- County Sewer
- Exterior Construction
- Vinyl
- Parking
- Attached Garage
- Driveway
- Concrete, Paved
- Lot Description
- Views
- Elementary School
- Unspecified
- Middle School
- Unspecified
- High School
- Unspecified
- Zoning
- PDD
- Builder Name
- Pulte
- Total Property HLA
- 1755
- Master on Main Level
- Yes
Mortgage Calculator
“ Based on information submitted to the MLS GRID as of . All data is obtained from various sources and may not have been verified by broker or MLS GRID. Supplied Open House Information is subject to change without notice. All information should be independently reviewed and verified for accuracy. Some IDX listings have been excluded from this website. Properties may or may not be listed by the office/agent presenting the information © 2026 Canopy MLS as distributed by MLS GRID”

Last Updated: