1437 Westmoreland Drive, Lancaster, SC 29720
- $495,000
- 5
- BD
- 5
- BA
- 5,440
- SqFt




Listing courtesy of Austin-Barnett Realty LLC. myra@abcharlotte.com
- List Price
- $495,000
- MLS#
- 4304728
- Status
- ACTIVE
- Days on Market
- 308
- Property Type
- Residential
- Architectural Style
- Traditional
- Year Built
- 1969
- Price Change
- ▼ $50,000 1780335696
- Bedrooms
- 5
- Bathrooms
- 5
- Full Baths
- 4
- Half Baths
- 1
- Lot Size
- 32,670
- Lot Size Area
- 0.75
- Living Area
- 5,440
- Sq Ft Total
- 5440
- County
- Lancaster
- Subdivision
- Forest Hills
- Special Conditions
- None
- Waterfront
- Yes
- Waterfront Features
- None
Property Description
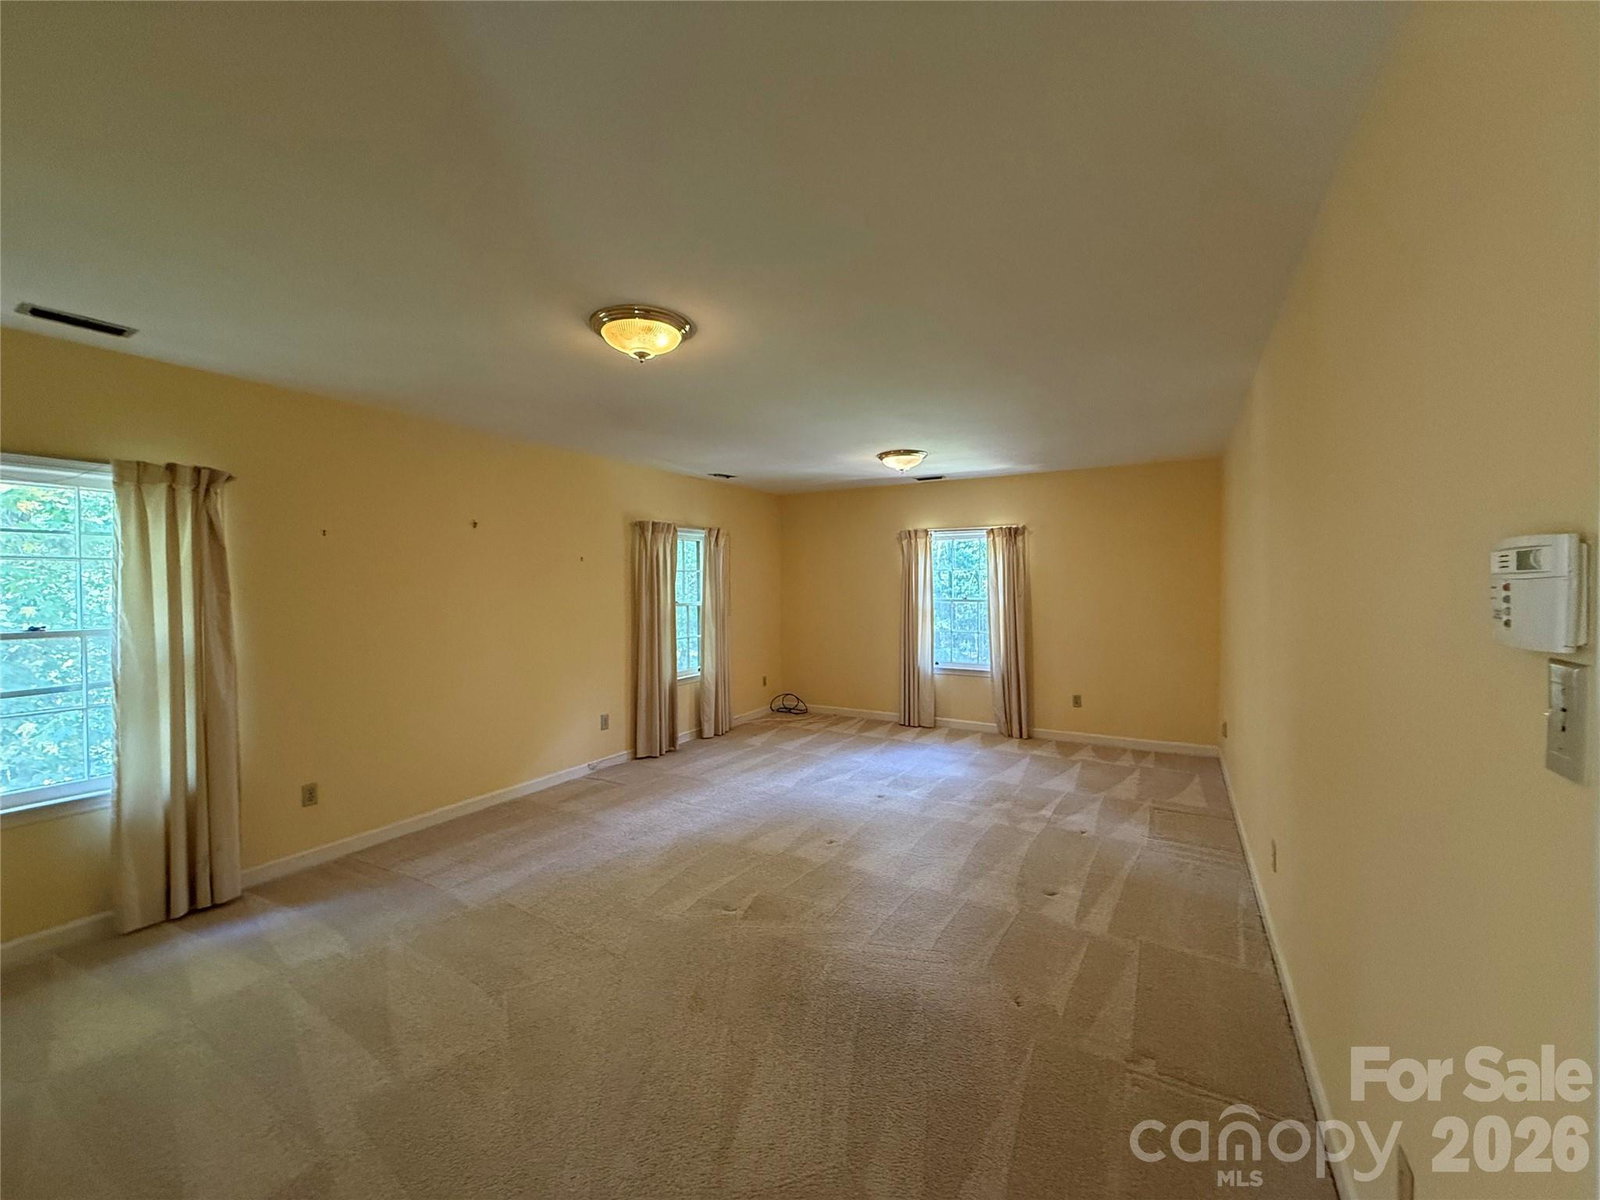
MAJOR PRICE REDUCTION! Large home and lot to enjoy the beauty of the lake. This home has enough room for everyone. Great for entertaining and very spacious. Formal living room with fireplace, formal dining room with wooden floors, and den with a fireplace, built in cabinet /wet bar. Flex room that could be made into an office or a quiet space with great views of the lake. Sunporch that opens up to the living room and den. Kitchen and breakfast room have a direct view to the lake. Kitchen includes an Island, breakfast bar and desk. Great number of cabinets that has been resurfaced recently. Electric cooktop, double ovens and refrigerator. Upstairs has 4 bedrooms, 3 baths. The primary bedroom is a large suite, with walk-in closets. The bath has a shower and a separate tub. Basement area has a study with a fireplace, gym with equipment, game area and a wine cooler with cedar racks and a cooler that keeps the room at the right temp for storing wine. There are an additional storage and workshop with interior and exterior entrances. Main level has a 2nd living area with a bedroom, living room, full bath and walk-in closet. You can get access with an interior door or an exterior entrance. Perfect for in-law suite.
/u.realgeeks.media/cheriwickham/Logo.png)
Additional Information
- Hoa Fee
- $360
- Hoa Fee Paid
- Annually
- Fireplace
- Yes
- Interior Features
- Attic Stairs Pulldown
- Floor Coverings
- Carpet, Tile, Wood
- Equipment
- Dishwasher, Double Oven, Electric Cooktop, Refrigerator
- Foundation
- Basement
- Main Level Rooms
- 2nd Primary, Kitchen, Living Room, Den, Dining Room, Office, Laundry
- Laundry Location
- Electric Dryer Hookup, In Hall, Main Level
- Heating
- Electric, Forced Air
- Water
- City
- Sewer
- Public Sewer
- Exterior Construction
- Brick Full
- Parking
- Attached Carport, Driveway
- Driveway
- Concrete, Paved
- Lot Description
- Waterfront
- Elementary School
- North
- Middle School
- A.R. Rucker
- High School
- Lancaster
- Total Property HLA
- 5440
Mortgage Calculator
“ Based on information submitted to the MLS GRID as of . All data is obtained from various sources and may not have been verified by broker or MLS GRID. Supplied Open House Information is subject to change without notice. All information should be independently reviewed and verified for accuracy. Some IDX listings have been excluded from this website. Properties may or may not be listed by the office/agent presenting the information © 2026 Canopy MLS as distributed by MLS GRID”

Last Updated: