540 Billingsley Road, Charlotte, NC 28211
- $375,000
- 2
- BD
- 4
- BA
- 1,570
- SqFt




Listing courtesy of Better Homes and Gardens Real Estate Paracle. bmolina@paraclerealty.com
- List Price
- $375,000
- MLS#
- 4307835
- Status
- PENDING
- Days on Market
- 295
- Property Type
- Residential
- Architectural Style
- Transitional
- Year Built
- 2021
- Price Change
- ▼ $10,000 1784313523
- Bedrooms
- 2
- Bathrooms
- 4
- Full Baths
- 3
- Half Baths
- 1
- Lot Size
- 1,306
- Lot Size Area
- 0.03
- Living Area
- 1,570
- Sq Ft Total
- 1570
- County
- Mecklenburg
- Subdivision
- Wendover Green
- Special Conditions
- None
Property Description
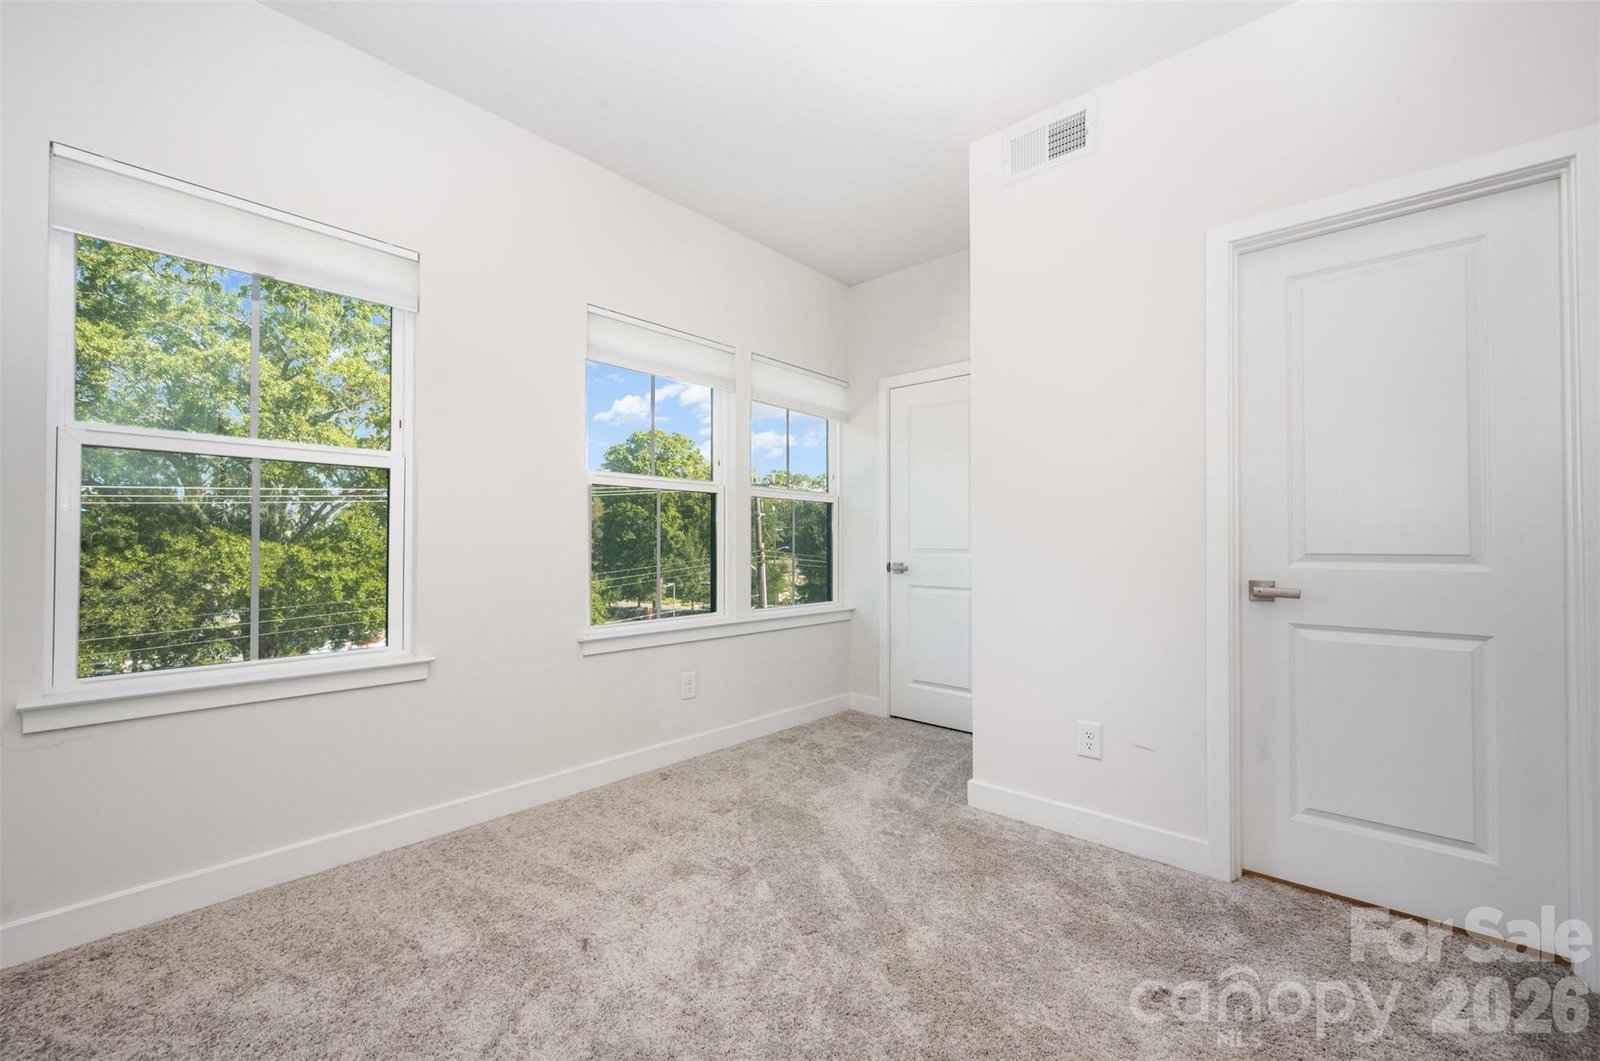
Modern 4-story townhome in a prime Charlotte location. This 2 bed, 3.5 bath property features en-suite bathrooms in every bedroom, ideal for privacy and convenience. The upstairs loft with same level full bathroom could double as an additional bedroom. The open-concept main level boasts sleek, modern finishes with abundant natural light, plus a private deck for outdoor living. The top floor includes a spacious rooftop terrace, perfect for entertaining or relaxing. A tandem garage offers room for two cars or additional storage. Walkable to shopping, dining, and parks, with easy access to Uptown, SouthPark, and major highways. Stylish, low-maintenance living at its best!
/u.realgeeks.media/cheriwickham/Logo.png)
Additional Information
- Hoa Fee
- $200
- Hoa Fee Paid
- Monthly
- Equipment
- Dishwasher, Disposal, Dryer, Electric Oven, Electric Range, Electric Water Heater, Exhaust Fan, Microwave, Plumbed For Ice Maker, Refrigerator, Washer, Washer/Dryer
- Foundation
- Slab
- Main Level Rooms
- Kitchen, Bathroom-Half, Living Room
- Laundry Location
- Electric Dryer Hookup, Upper Level
- Heating
- Electric, Forced Air, Heat Pump
- Water
- City
- Sewer
- Public Sewer
- Exterior Construction
- Brick Partial, Fiber Cement
- Parking
- Attached Garage, Garage Door Opener, Garage Faces Rear, Tandem
- Driveway
- Concrete, Paved
- Elementary School
- Billingsville Cotswold
- Middle School
- Alexander Graham
- High School
- Myers Park
- Total Property HLA
- 1570
Mortgage Calculator
“ Based on information submitted to the MLS GRID as of . All data is obtained from various sources and may not have been verified by broker or MLS GRID. Supplied Open House Information is subject to change without notice. All information should be independently reviewed and verified for accuracy. Some IDX listings have been excluded from this website. Properties may or may not be listed by the office/agent presenting the information © 2026 Canopy MLS as distributed by MLS GRID”

Last Updated: