802 E Franklin Street, Monroe, NC 28112
- $875,000
- 4
- BD
- 4
- BA
- 4,375
- SqFt






Listing courtesy of COMPASS. noah.morris@compass.com
- List Price
- $875,000
- MLS#
- 4312424
- Status
- ACTIVE
- Days on Market
- 321
- Property Type
- Residential
- Year Built
- 1956
- Price Change
- ▼ $5,000 1786489596
- Bedrooms
- 4
- Bathrooms
- 4
- Full Baths
- 3
- Half Baths
- 1
- Lot Size
- 24,829
- Lot Size Area
- 0.5700000000000001
- Living Area
- 4,375
- Sq Ft Total
- 4375
- County
- Union
- Subdivision
- No Neighborhood
- Special Conditions
- None
Property Description
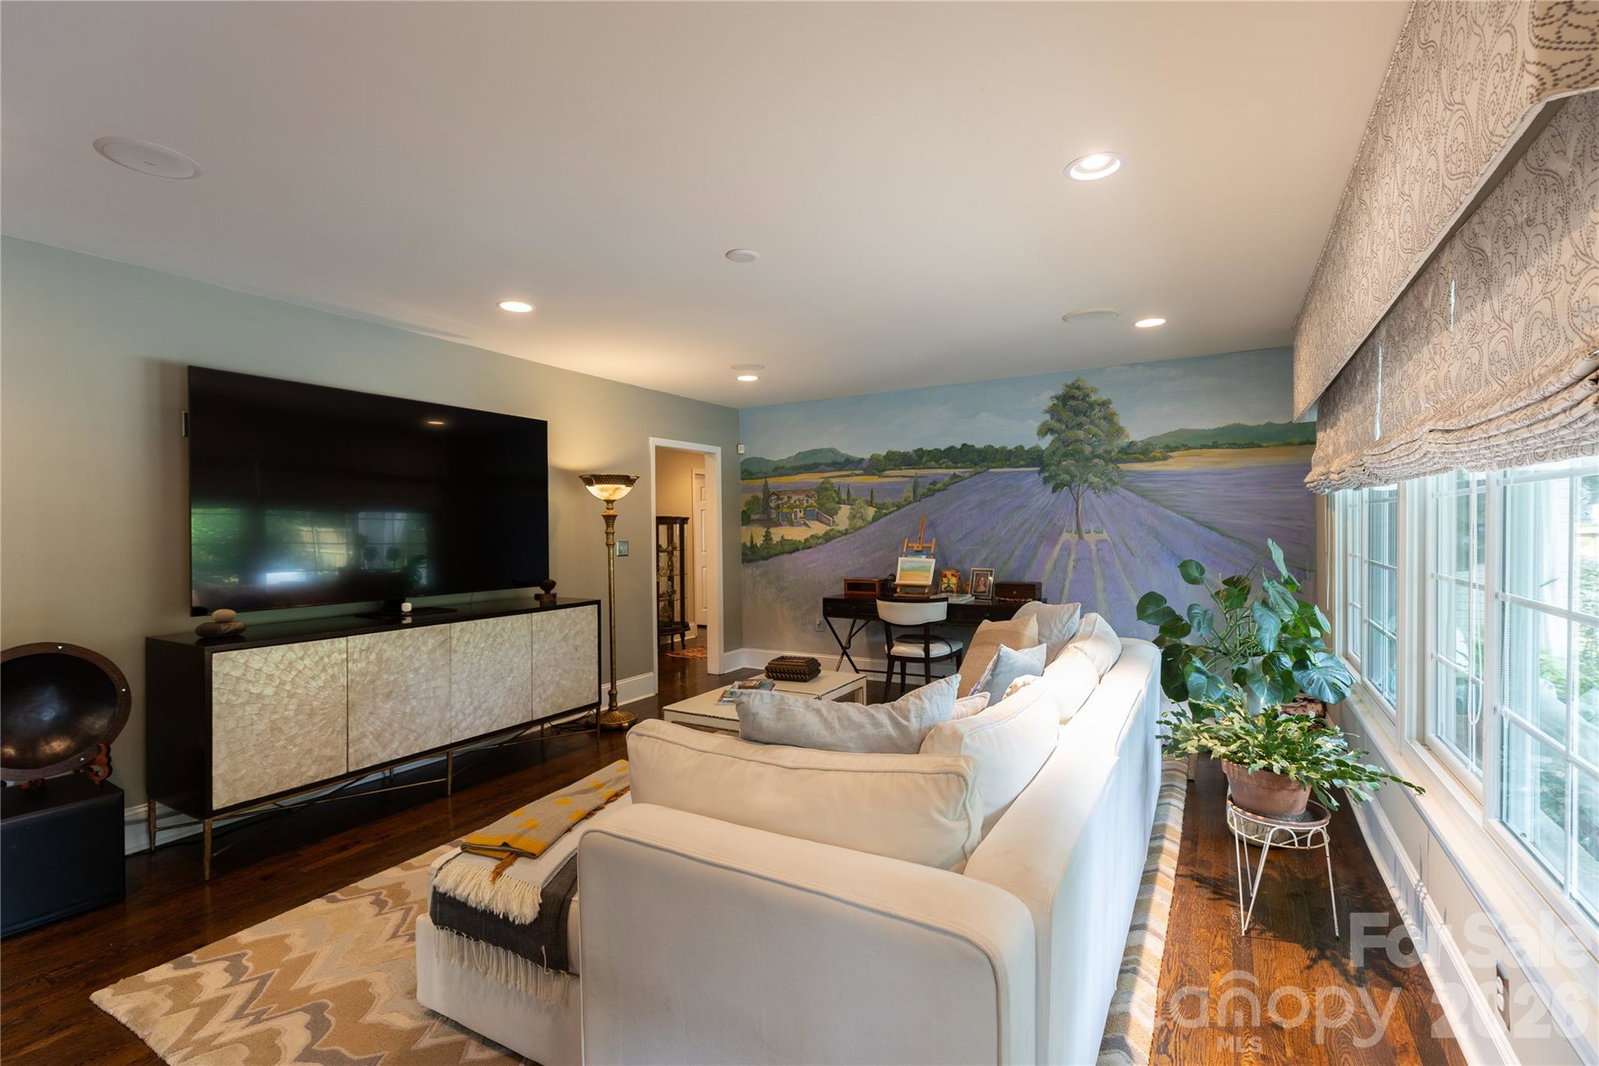
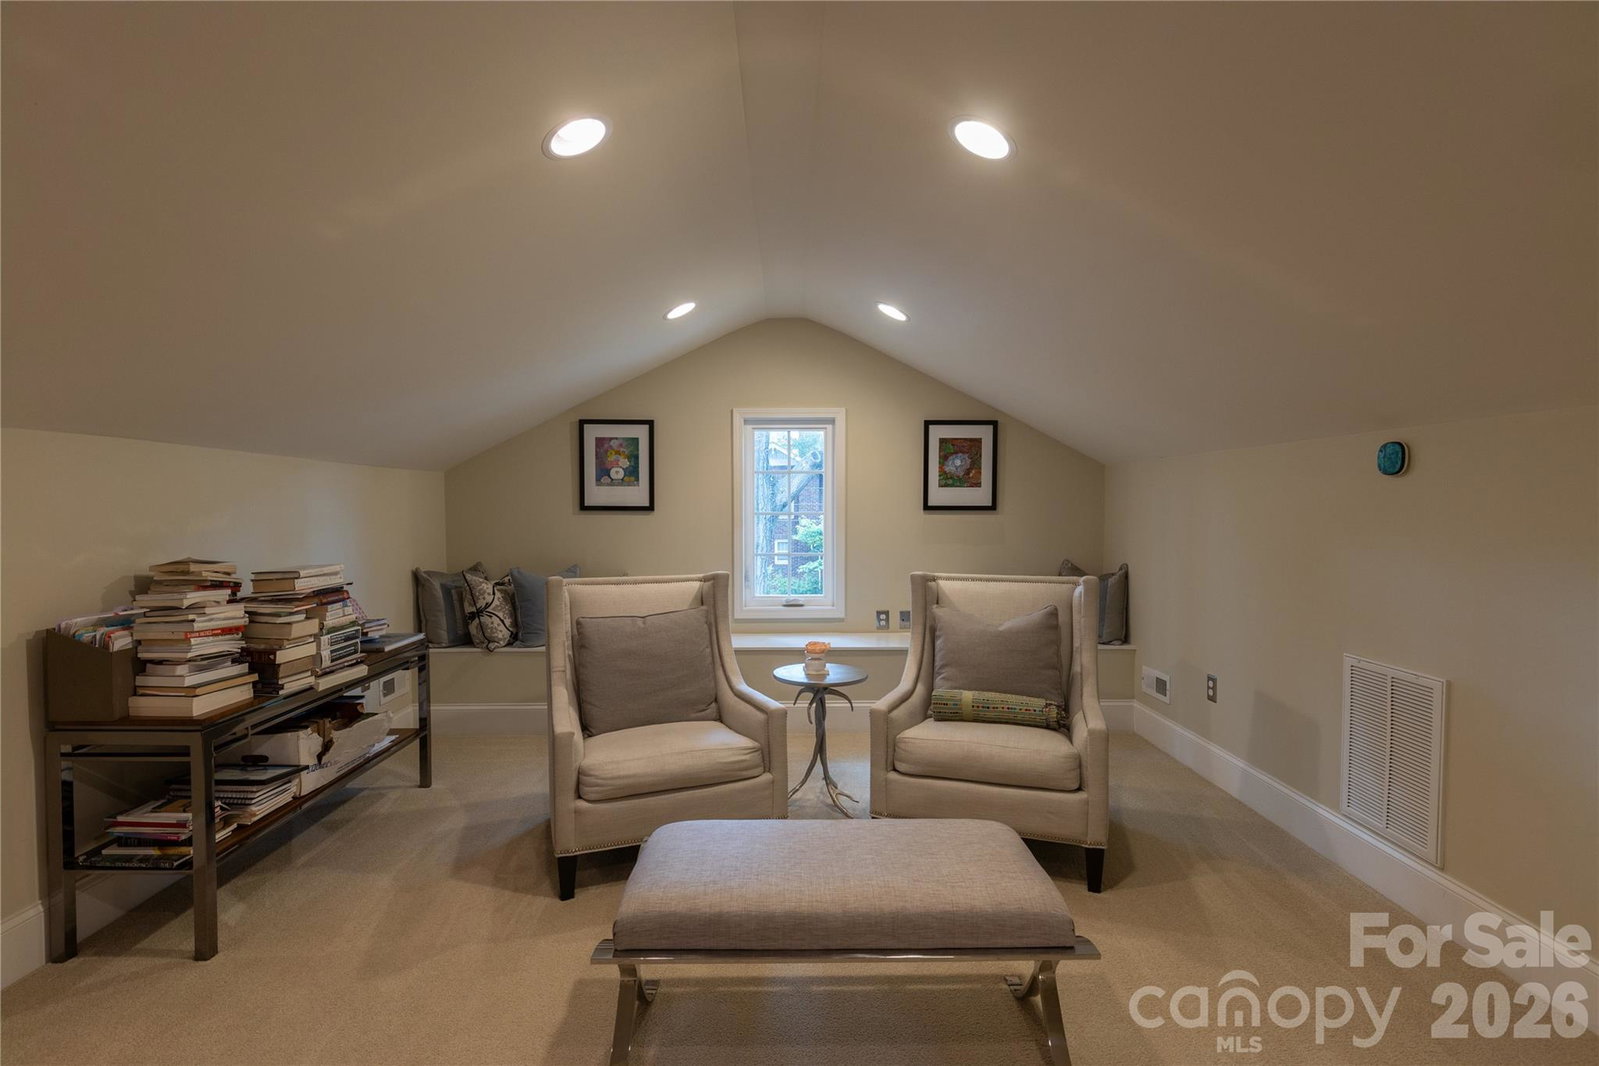
Step into timeless style and modern comfort with this beautifully updated 1950s ranch, perfectly located just moments from downtown Monroe’s boutiques, restaurants, and parks. Spanning over 4,300 sq ft, this thoughtfully designed 4-bedroom, 3.5-bath home offers seamless flow between open living spaces, ideal for entertaining or everyday living. Dual primary suites each feature private en-suite baths and spacious dual closets, perfect for guests or multigenerational living. A stunning custom kitchen boasts handcrafted cabinetry, a coffee and tea bar with under-counter refrigerator, built-in microwave, and a convenient pot filler above the range. Every detail combines elegance and ease, from the beautifully wallpapered powder room and touch-free toilets to restored original features like a crystal chandelier and fireplace mantel. Light pours through new energy-efficient Andersen windows, while custom draperies add warmth and sophistication. Step outside to a peaceful retreat surrounded by lush landscaping and a zen-inspired pool area designed for relaxation. A climate-controlled wine cellar, spacious laundry with utility sink, and whole-home security system offer comfort and confidence throughout.
/u.realgeeks.media/cheriwickham/Logo.png)
Additional Information
- Fireplace
- Yes
- Equipment
- Dishwasher, Disposal, Dryer, Electric Oven, Electric Range, Microwave, Refrigerator, Washer
- Foundation
- Basement
- Main Level Rooms
- Bathroom-Full, Kitchen, Bathroom-Half, Bedroom(s), Dining Room, Great Room, Laundry, Living Room, Primary Bedroom
- Laundry Location
- Laundry Room
- Heating
- Heat Pump
- Water
- City
- Sewer
- Public Sewer
- Exterior Construction
- Brick Partial
- Parking
- Detached Garage
- Driveway
- Concrete
- Elementary School
- East Union
- Middle School
- Monroe
- High School
- Monroe
- Zoning
- AQ5
- Total Property HLA
- 4375
- Master on Main Level
- Yes
Mortgage Calculator
“ Based on information submitted to the MLS GRID as of . All data is obtained from various sources and may not have been verified by broker or MLS GRID. Supplied Open House Information is subject to change without notice. All information should be independently reviewed and verified for accuracy. Some IDX listings have been excluded from this website. Properties may or may not be listed by the office/agent presenting the information © 2026 Canopy MLS as distributed by MLS GRID”

Last Updated: