5830 Long Stirrup Lane, Mint Hill, NC 28227
- $2,175,000
- 5
- BD
- 5
- BA
- 5,141
- SqFt






Listing courtesy of Builder Developer Advisors Inc. daustin@builderdeveloperadvisors.com
- List Price
- $2,175,000
- MLS#
- 4312768
- Status
- ACTIVE UNDER CONTRACT
- Days on Market
- 178
- Property Type
- Residential
- Architectural Style
- European
- Year Built
- 2026
- Price Change
- ▼ $24,000 1786042556
- Bedrooms
- 5
- Bathrooms
- 5
- Full Baths
- 4
- Half Baths
- 1
- Lot Size
- 33,976
- Lot Size Area
- 0.78
- Living Area
- 5,141
- Sq Ft Total
- 5141
- County
- Mecklenburg
- Subdivision
- Cheval
- Special Conditions
- None
Property Description
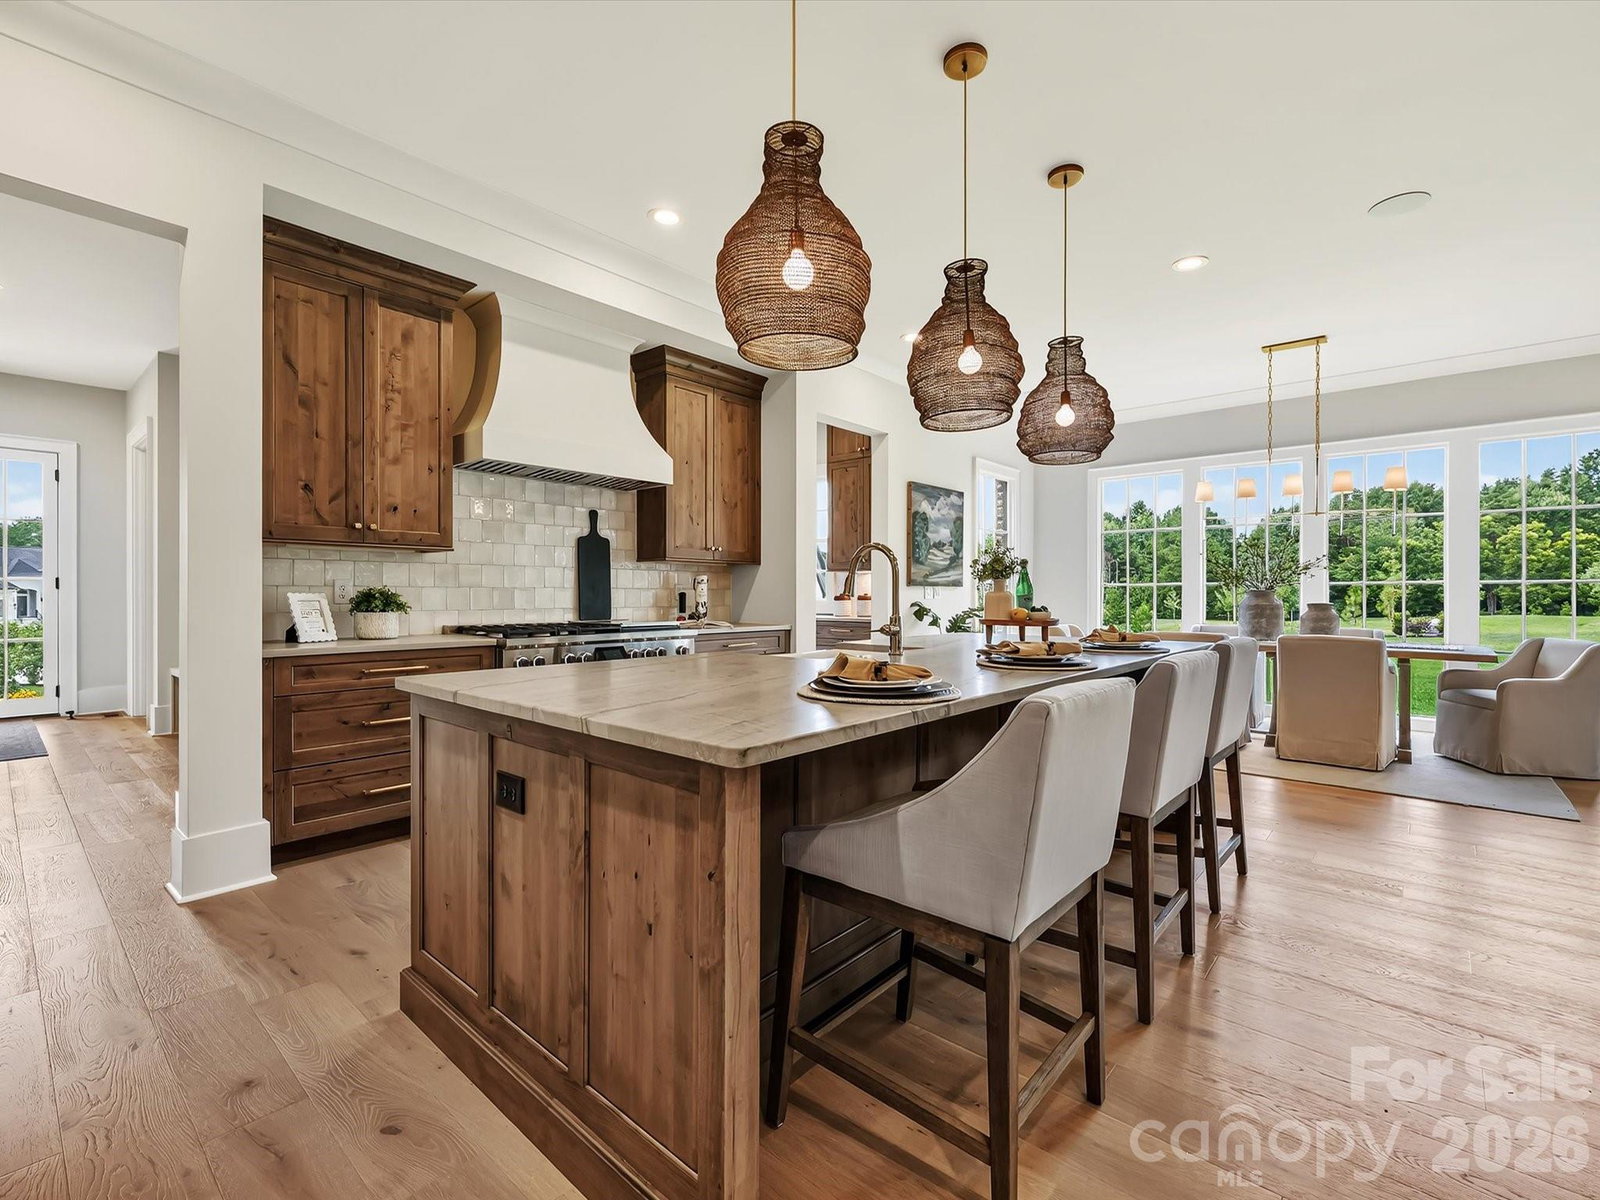
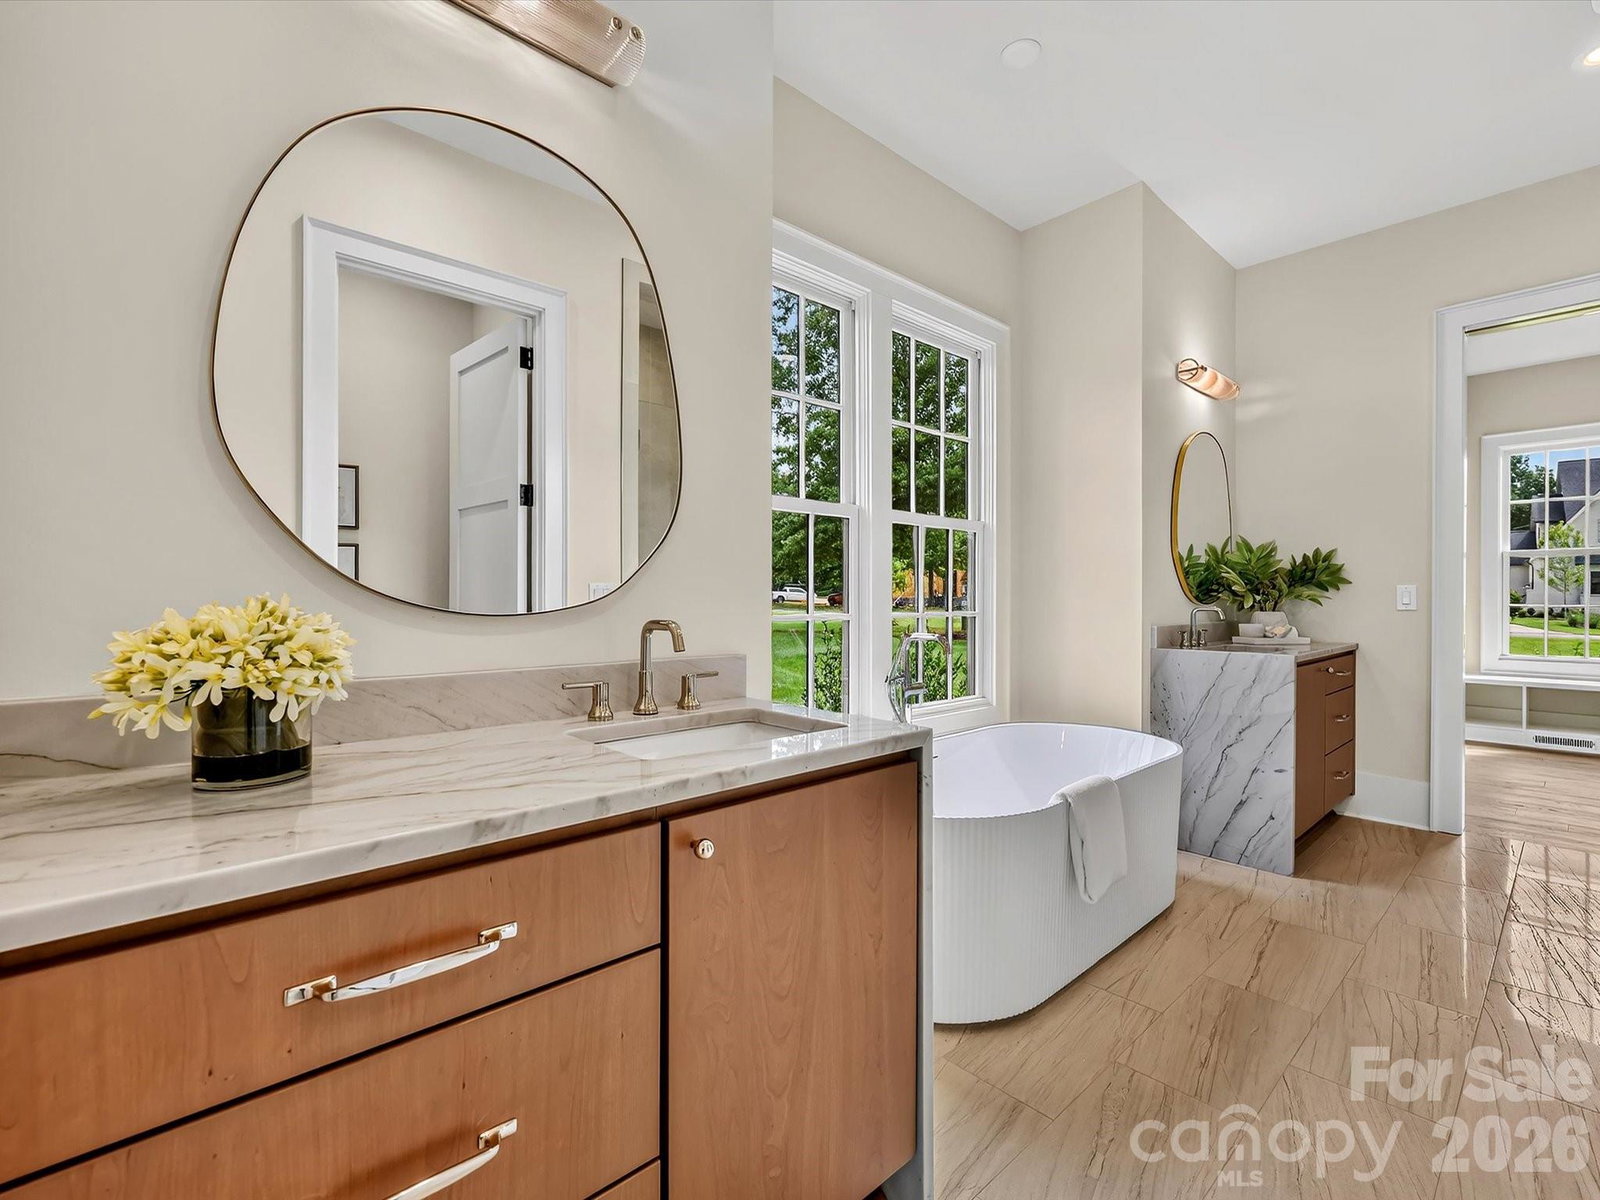
This luxury custom home by Bluewave Custom Builders showcases elevated craftsmanship, designer selections, and thoughtfully curated features throughout and punctuated with elegant staging. Notable highlights include extensive white oak flooring, porcelain tile flooring, a custom arched entry door, upgraded designer hardware, and $25K in custom closet built-ins. A $25K encapsulated crawl space, two tankless water heaters, and a fully finished 3-car garage with epoxy flooring and EV charger add efficiency and long-term durability. The chef’s kitchen is designed to impress, featuring natural stone countertops, custom cabinetry, a 48” Fisher & Paykel commercial-grade range and oven, and a custom range hood. Just off the kitchen, a beautifully designed scullery and prep kitchen provide exceptional functionality with additional custom cabinetry, sink, two beverage refrigerators, an additional dishwasher, disposal, and stone counters—ideal for entertaining while keeping the main kitchen pristine. Designed for exceptional indoor-outdoor living, the rear porch features travertine flooring, a solid wood ceiling, and an inviting exterior fireplace with gas logs—perfect for year-round gatherings and outdoor entertaining. Inside, architectural detailing creates a sense of scale and elegance with 10’ ceilings on the main level, 9’ ceilings upstairs, heavy trim throughout, and a dramatic two-story foyer. The custom staircase is highlighted by upgraded balusters and a striking wood accent wall. The luxurious primary suite retreat features a dramatic 17.5’ cathedral ceiling, creating a peaceful private sanctuary. Additional highlights include Marvin windows, surround sound in the family room, kitchen, media room, and exterior porch, a drop zone with built-ins, a media room with custom sconces, and a spacious finished walk-in storage room on the second floor. The home’s exceptional curb appeal is complemented by over $125,000 in thoughtfully designed, professional landscaping. Located within the scenic 423-acre Cheval community, The Woodlands at Cheval offers a picturesque setting for luxury living surrounded by nature. Residents enjoy five beautifully designed neighborhood parks with gathering spaces, picnic areas, and park benches. Wild Flower Pond Park features a serene pond and open areas perfect for outdoor recreation and family activities.
/u.realgeeks.media/cheriwickham/Logo.png)
Additional Information
- Hoa Fee
- $2,445
- Hoa Fee Paid
- Annually
- Fireplace
- Yes
- Interior Features
- Attic Stairs Pulldown, Drop Zone, Entrance Foyer, Garden Tub, Kitchen Island, Open Floorplan, Pantry, Storage, Walk-In Closet(s), Walk-In Pantry, Other - See Remarks
- Floor Coverings
- Tile, Wood, Other - See Remarks
- Equipment
- Convection Microwave, Convection Oven, Dishwasher, Disposal, Double Oven, ENERGY STAR Qualified Refrigerator, Exhaust Hood, Gas Cooktop, Gas Oven, Gas Range, Gas Water Heater, Microwave, Refrigerator with Ice Maker, Self Cleaning Oven, Tankless Water Heater
- Foundation
- Crawl Space, Other - See Remarks
- Main Level Rooms
- Primary Bedroom, Bathroom-Full, Bedroom(s), Bathroom-Full, Kitchen, Family Room, Dining Area, Laundry, Bathroom-Half
- Laundry Location
- Electric Dryer Hookup, Laundry Room, Main Level, Sink, Washer Hookup
- Heating
- ENERGY STAR Qualified Equipment, Forced Air, Natural Gas, Zoned
- Water
- City
- Sewer
- Public Sewer
- Exterior Features
- In-Ground Irrigation
- Exterior Construction
- Brick Partial, Fiber Cement
- Roof
- Architectural Shingle, Metal
- Parking
- Driveway, Electric Vehicle Charging Station(s), Attached Garage, Garage Faces Side, Keypad Entry
- Driveway
- Concrete, Stone, Paved
- Lot Description
- Level, Open Lot, Wooded
- Elementary School
- Unspecified
- Middle School
- Unspecified
- High School
- Unspecified
- Zoning
- R
- New Construction
- Yes
- Builder Name
- Bluewave Custom Builders
- Total Property HLA
- 5141
- Master on Main Level
- Yes
Mortgage Calculator
“ Based on information submitted to the MLS GRID as of . All data is obtained from various sources and may not have been verified by broker or MLS GRID. Supplied Open House Information is subject to change without notice. All information should be independently reviewed and verified for accuracy. Some IDX listings have been excluded from this website. Properties may or may not be listed by the office/agent presenting the information © 2026 Canopy MLS as distributed by MLS GRID”

Last Updated: