4412 Glenlea Commons Drive, Charlotte, NC 28216
- $265,000
- 2
- BD
- 2
- BA
- 1,581
- SqFt




Listing courtesy of ERA Live Moore. ebonyscottrealtor@yahoo.com
- List Price
- $265,000
- MLS#
- 4314220
- Status
- ACTIVE
- Days on Market
- 265
- Property Type
- Residential
- Year Built
- 2002
- Price Change
- ▼ $10,000 1782429103
- Bedrooms
- 2
- Bathrooms
- 2
- Full Baths
- 2
- Living Area
- 1,581
- Sq Ft Total
- 1581
- County
- Mecklenburg
- Subdivision
- Glenlea Park
- Special Conditions
- None
Property Description
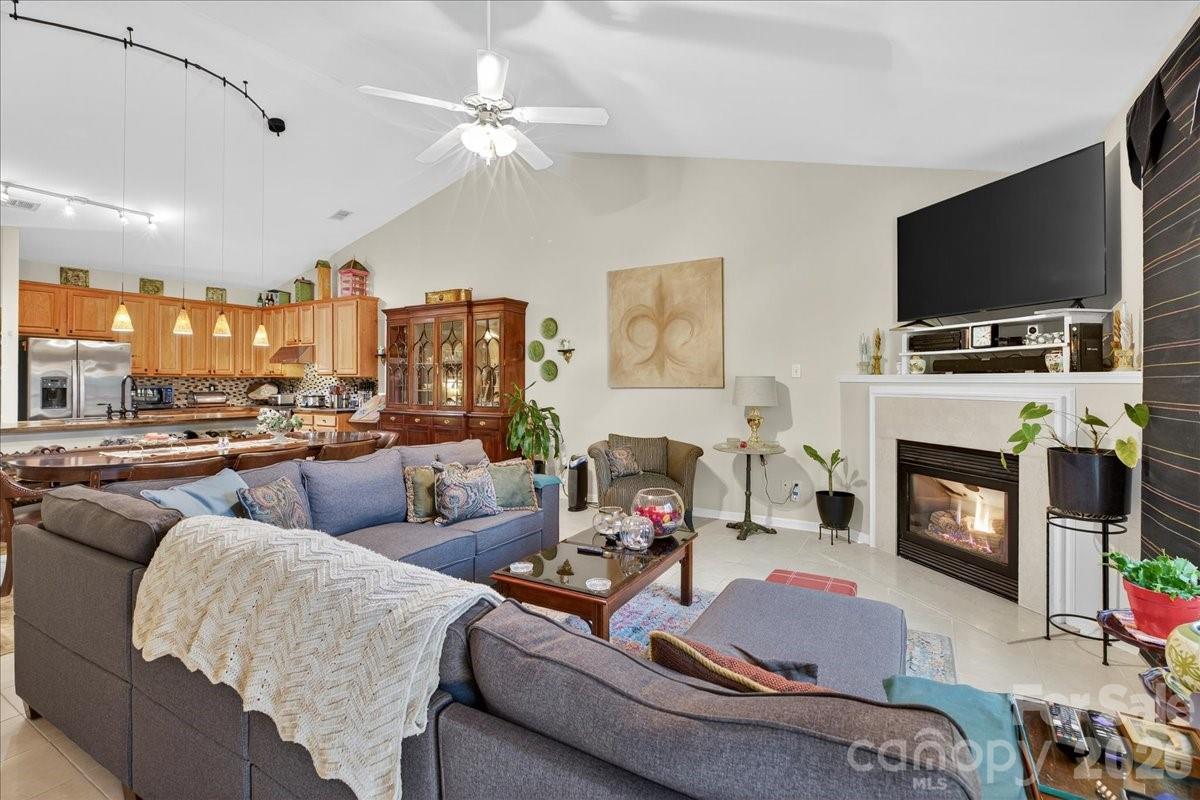
Welcome to easy, single-story living in the Glenlea Park community! This beautiful 2-bedroom w/ bonus room, 2-bathroom townhome offers a fantastic open floorplan, perfect for entertaining and daily life. You'll love the updated kitchen featuring ample counter space and a surprisingly large pantry for all your storage needs. Enjoy the durability and style of the tile floors throughout. The convenience of a 1-car garage completes this must-see home. The HOA includes water and trash pickup.
/u.realgeeks.media/cheriwickham/Logo.png)
Additional Information
- Hoa Fee
- $242
- Hoa Fee Paid
- Monthly
- Fireplace
- Yes
- Equipment
- Dishwasher
- Foundation
- Slab
- Main Level Rooms
- Primary Bedroom
- Laundry Location
- Electric Dryer Hookup, Washer Hookup
- Heating
- Floor Furnace, Natural Gas
- Water
- City
- Sewer
- Public Sewer
- Exterior Construction
- Brick Partial, Vinyl
- Parking
- Driveway, Attached Garage
- Driveway
- Concrete, Paved
- Elementary School
- Hornets Nest
- Middle School
- Ranson
- High School
- Hopewell
- Total Property HLA
- 1581
Mortgage Calculator
“ Based on information submitted to the MLS GRID as of . All data is obtained from various sources and may not have been verified by broker or MLS GRID. Supplied Open House Information is subject to change without notice. All information should be independently reviewed and verified for accuracy. Some IDX listings have been excluded from this website. Properties may or may not be listed by the office/agent presenting the information © 2026 Canopy MLS as distributed by MLS GRID”

Last Updated: