2647 Roseglen Lane Unit #17, Indian Land, SC 29707
- $469,990
- 3
- BD
- 4
- BA
- 2,686
- SqFt




Listing courtesy of Realty One Group Revolution. mnedrowrealtor@gmail.com
- List Price
- $469,990
- MLS#
- 4315420
- Status
- ACTIVE
- Days on Market
- 122
- Property Type
- Residential
- Year Built
- 2022
- Price Change
- ▼ $4,010 1783285940
- Bedrooms
- 3
- Bathrooms
- 4
- Full Baths
- 3
- Half Baths
- 1
- Lot Size
- 2,178
- Lot Size Area
- 0.05
- Living Area
- 2,686
- Sq Ft Total
- 2686
- County
- Lancaster
- Subdivision
- Roseglen Townhomes
- Special Conditions
- None
Property Description
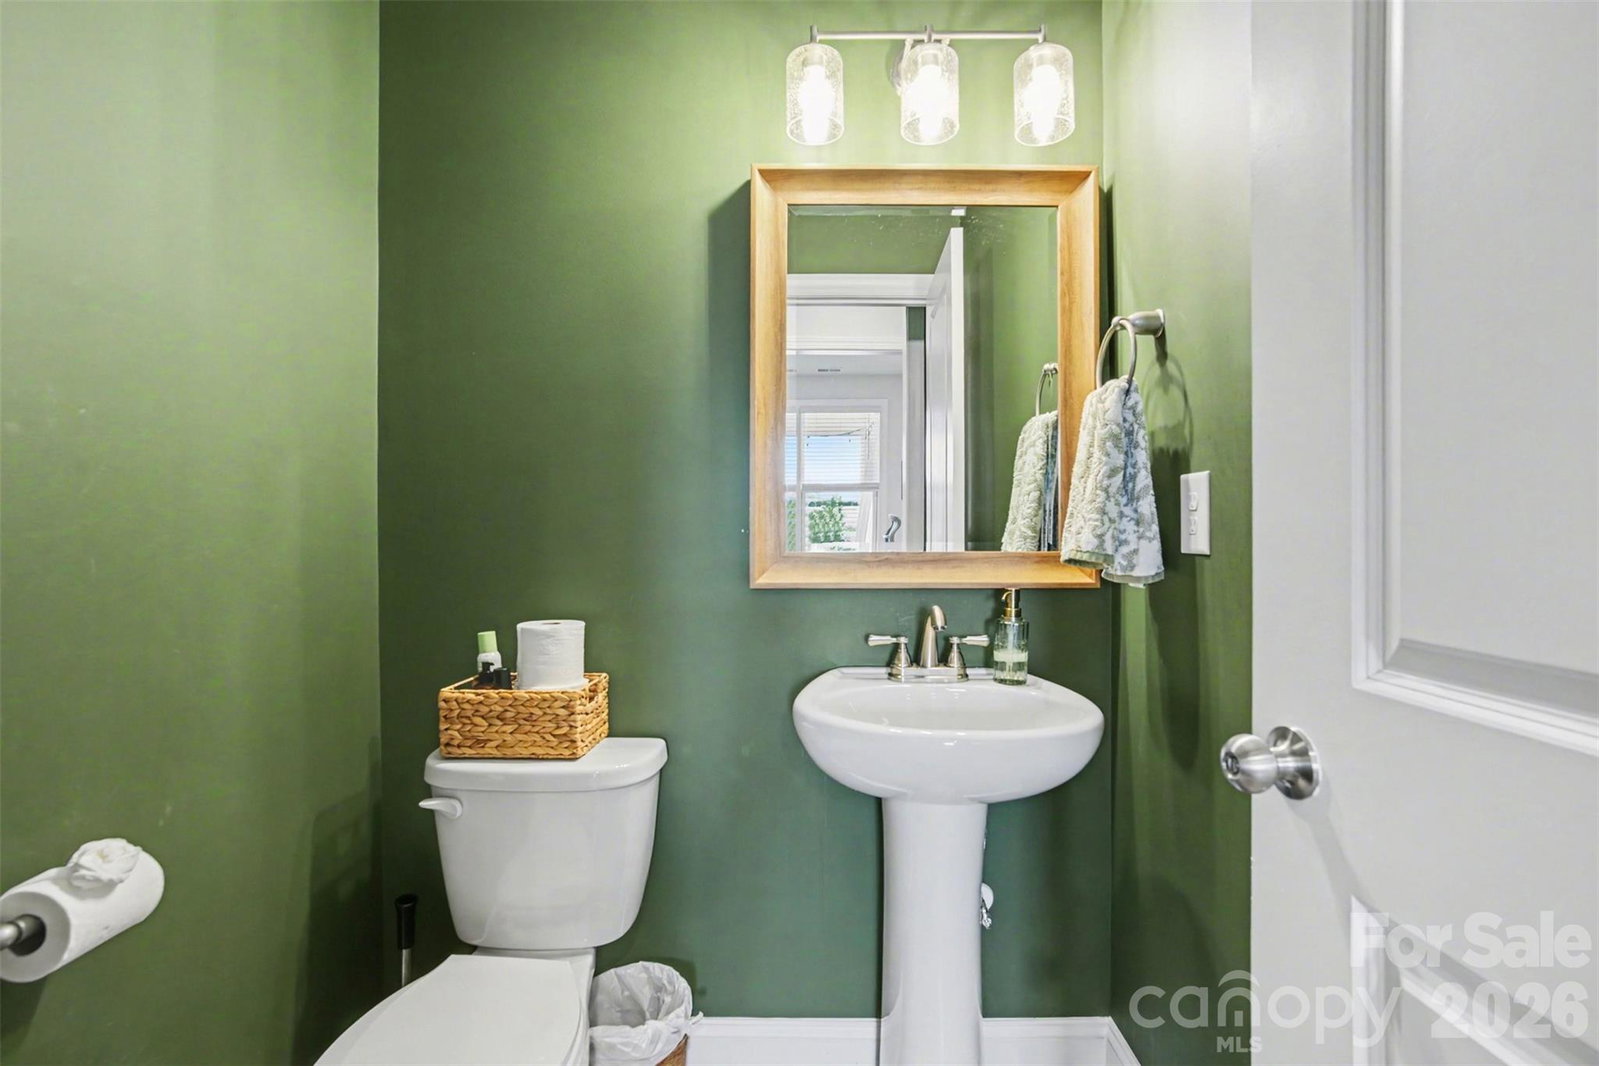
NEW ADJUSTED PRICE!!! Seller is motivated! Beautiful newer construction luxury townhome located in Indian Land! This is a finished development vs. construction zone developments! This energy-efficient home has the perfect layout, featuring a large bonus area/office/bedroom on the ground floor with a full bathroom and large closet and access to a covered back patio area. The second level is the heart of the home with open floorplan and tons of natural light. The dining area and spacious gourmet kitchen open to a cozy living area with fireplace and access to a large screened patio. There is a convenient office nook and half bath as well. The kitchen is truly a dream with a huge island with gorgeous quartz countertops, a large stainless farmhouse sink, tons of cabinets and a walk-in pantry. The stainless appliance package includes a 36" gas cooktop and a smart microwave and convection wall oven. Retreat to the third level to a large primary bedroom complete with a large walk-in closet and beautiful ensuite bathroom with double quartz vanities and a large tile shower. The additional two bedrooms, full bathroom and laundry room make this floor a private and quiet getaway. Tankless water heater and smart home features add to the efficiency of this home. This home is $175 a Sq Ft!! Comparable homes are $200+ a Sq Ft!! You really must see this home!!
/u.realgeeks.media/cheriwickham/Logo.png)
Additional Information
- Hoa Fee
- $215
- Hoa Fee Paid
- Monthly
- Fireplace
- Yes
- Interior Features
- Attic Stairs Pulldown, Cable Prewire, Open Floorplan, Pantry, Walk-In Closet(s), Walk-In Pantry
- Floor Coverings
- Carpet, Laminate, Tile
- Equipment
- Convection Microwave, Convection Oven, Dishwasher, Disposal, Exhaust Hood, Gas Cooktop, Tankless Water Heater
- Foundation
- Slab
- Main Level Rooms
- Living Room, Kitchen, Dining Room, Bathroom-Half, Office
- Laundry Location
- Electric Dryer Hookup, Third Level, Washer Hookup
- Heating
- Central
- Water
- County Water
- Sewer
- County Sewer
- Exterior Features
- Lawn Maintenance, Other - See Remarks
- Exterior Construction
- Brick Partial, Hardboard Siding
- Roof
- Architectural Shingle
- Parking
- Driveway, Attached Garage
- Driveway
- Concrete, Paved
- Elementary School
- Harrisburg
- Middle School
- Indian Land
- High School
- Indian Land
- Builder Name
- Stanley Martin
- Total Property HLA
- 2686
Mortgage Calculator
“ Based on information submitted to the MLS GRID as of . All data is obtained from various sources and may not have been verified by broker or MLS GRID. Supplied Open House Information is subject to change without notice. All information should be independently reviewed and verified for accuracy. Some IDX listings have been excluded from this website. Properties may or may not be listed by the office/agent presenting the information © 2026 Canopy MLS as distributed by MLS GRID”

Last Updated: