3129 Bridgewater Street, Lancaster, SC 29720
- $524,900
- 4
- BD
- 3
- BA
- 2,973
- SqFt




Listing courtesy of Rinehart Realty Corp- Fort Mil. joseph.strollo@rinehartrealty.com
- List Price
- $524,900
- MLS#
- 4315442
- Status
- PENDING
- Days on Market
- 268
- Property Type
- Residential
- Architectural Style
- Traditional
- Year Built
- 2018
- Price Change
- ▼ $4,100 1779383901
- Bedrooms
- 4
- Bathrooms
- 3
- Full Baths
- 3
- Lot Size
- 8,385
- Lot Size Area
- 0.1925
- Living Area
- 2,973
- Sq Ft Total
- 2973
- County
- Lancaster
- Subdivision
- Walnut Creek
- Special Conditions
- None
Property Description
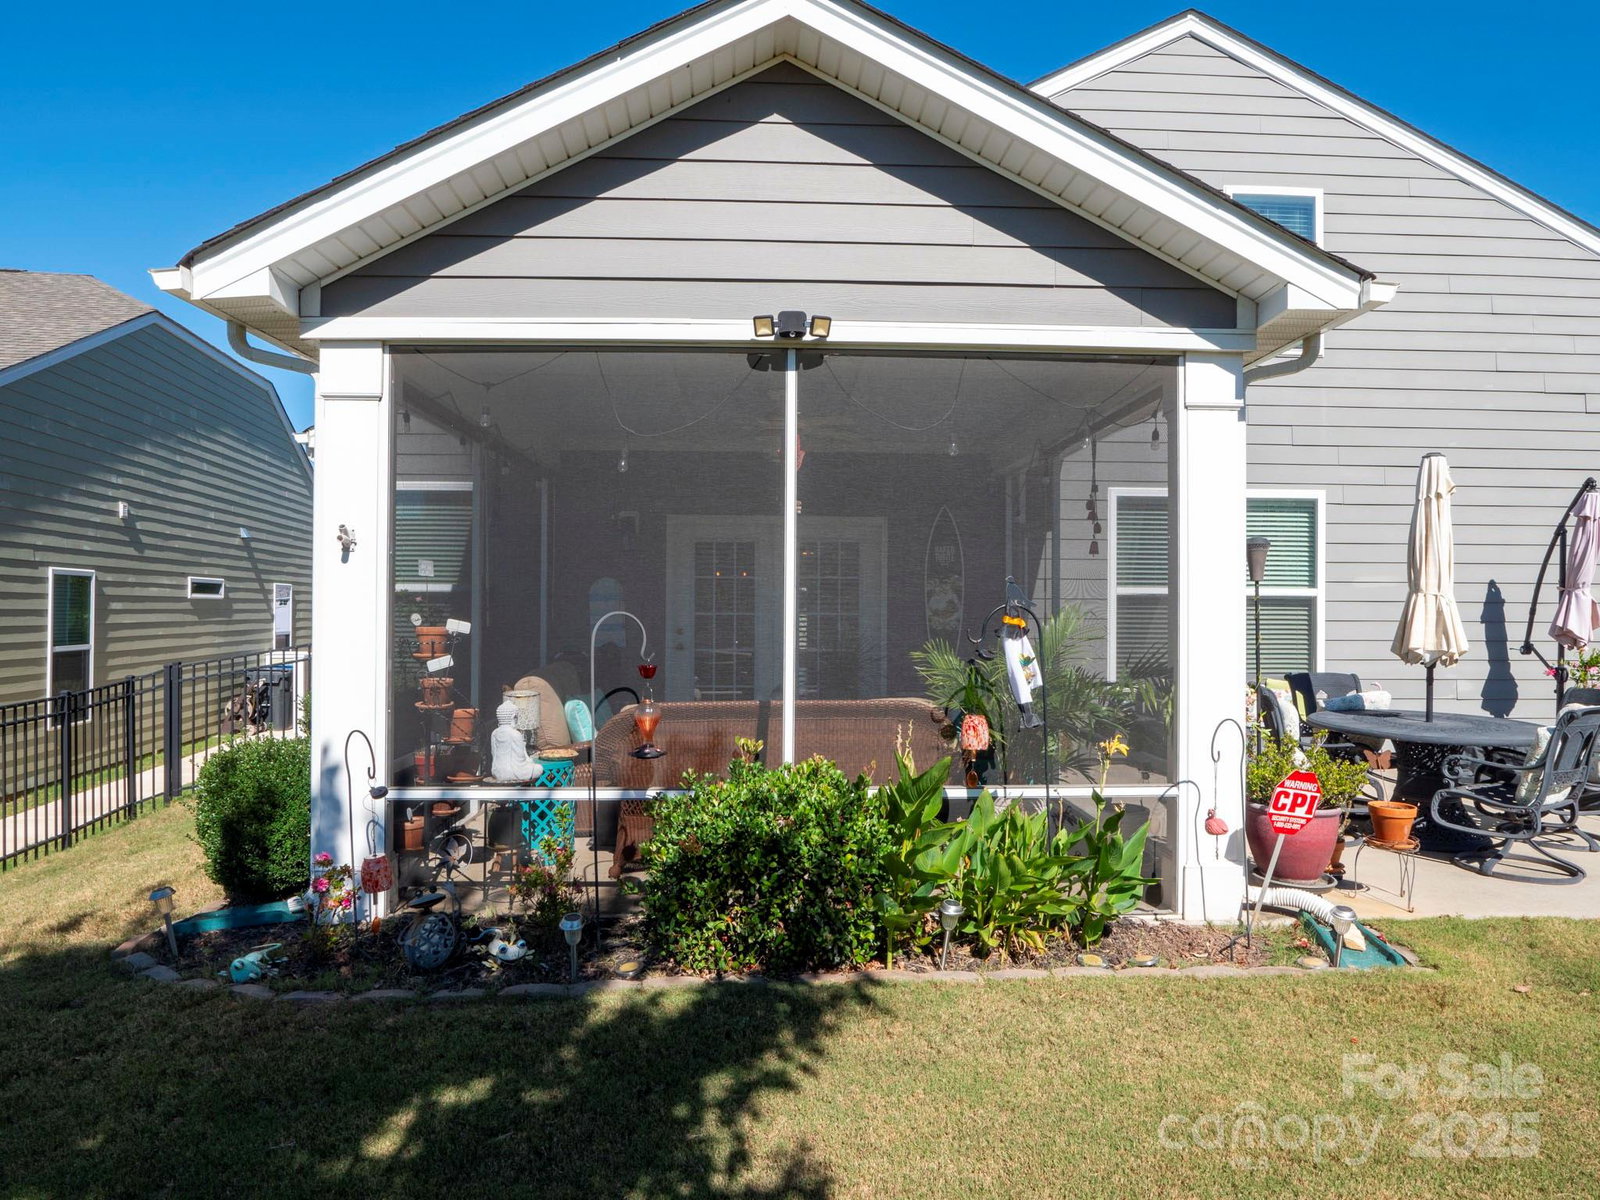
**MOTIVATED SELLERS-Relocating to be closer to grand children ** Welcome to the popular Gardens section of Walnut Creek! This well-designed home offers ease of living in a vibrant community. Lawn maintenance included (mowing , edging and blowing).The spacious kitchen is the heart of the home, featuring an island with plenty of seating—perfect for gatherings or hosting friends. The primary suite includes a beautifully tiled walk-in shower for comfort and accessibility. Relax on the covered back patio, ideal for enjoying Carolina living.Extended concrete slab for outdoor dining options or relaxation. Walnut Creek residents have direct access to the Carolina Thread Trail – Twelve Mile Creek Trail. Walnut Creek is conveniently located near shopping and dining in Indian Land and Downtown Waxhaw, plus the highly anticipated Target, Lowes Food and Costco coming soon to Indian Land. Community offers walking trails, pools, and a fitness center, this neighborhood truly has it all. This well maintained home delivers the perfect blend of comfort, convenience, and connection.
/u.realgeeks.media/cheriwickham/Logo.png)
Additional Information
- Hoa Fee
- $411
- Hoa Fee Paid
- Quarterly
- Community Features
- Clubhouse, Fitness Center, Outdoor Pool, Pickleball, Picnic Area, Playground, Pond, Sidewalks, Street Lights, Tennis Court(s), Walking Trails
- Fireplace
- Yes
- Interior Features
- Attic Walk In, Cable Prewire, Drop Zone, Kitchen Island, Open Floorplan, Pantry, Split Bedroom, Storage, Walk-In Closet(s)
- Floor Coverings
- Carpet, Laminate, Tile
- Equipment
- Convection Oven, Dishwasher, Disposal, Exhaust Hood, Gas Range, Gas Water Heater, Microwave, Plumbed For Ice Maker, Self Cleaning Oven
- Foundation
- Slab
- Main Level Rooms
- Primary Bedroom
- Laundry Location
- Electric Dryer Hookup, In Hall, Lower Level, Washer Hookup
- Heating
- Central, Heat Pump
- Water
- County Water
- Sewer
- County Sewer
- Exterior Features
- Lawn Maintenance, Rainwater Catchment
- Exterior Construction
- Hardboard Siding, Stone
- Roof
- Architectural Shingle
- Parking
- Driveway, Attached Garage, Garage Door Opener, Garage Faces Front, Keypad Entry
- Driveway
- Concrete, Paved
- Lot Description
- Level
- Elementary School
- Unspecified
- Middle School
- Unspecified
- High School
- Unspecified
- Zoning
- QR
- Builder Name
- M/I Homes
- Total Property HLA
- 2973
- Master on Main Level
- Yes
Mortgage Calculator
“ Based on information submitted to the MLS GRID as of . All data is obtained from various sources and may not have been verified by broker or MLS GRID. Supplied Open House Information is subject to change without notice. All information should be independently reviewed and verified for accuracy. Some IDX listings have been excluded from this website. Properties may or may not be listed by the office/agent presenting the information © 2026 Canopy MLS as distributed by MLS GRID”

Last Updated: