4221 Spring Street, Matthews, NC 28105
- $900,000
- 5
- BD
- 5
- BA
- 3,098
- SqFt




Listing courtesy of Keller Williams South Park. rondawian@kw.com
- List Price
- $900,000
- MLS#
- 4317390
- Status
- ACTIVE UNDER CONTRACT
- Days on Market
- 260
- Property Type
- Residential
- Architectural Style
- Arts and Crafts
- Year Built
- 2025
- Price Change
- ▼ $275,000 1778712653
- Bedrooms
- 5
- Bathrooms
- 5
- Full Baths
- 4
- Half Baths
- 1
- Lot Size
- 23,086
- Lot Size Area
- 0.53
- Living Area
- 3,098
- Sq Ft Total
- 3098
- County
- Mecklenburg
- Subdivision
- No Neighborhood
- Special Conditions
- None
Property Description
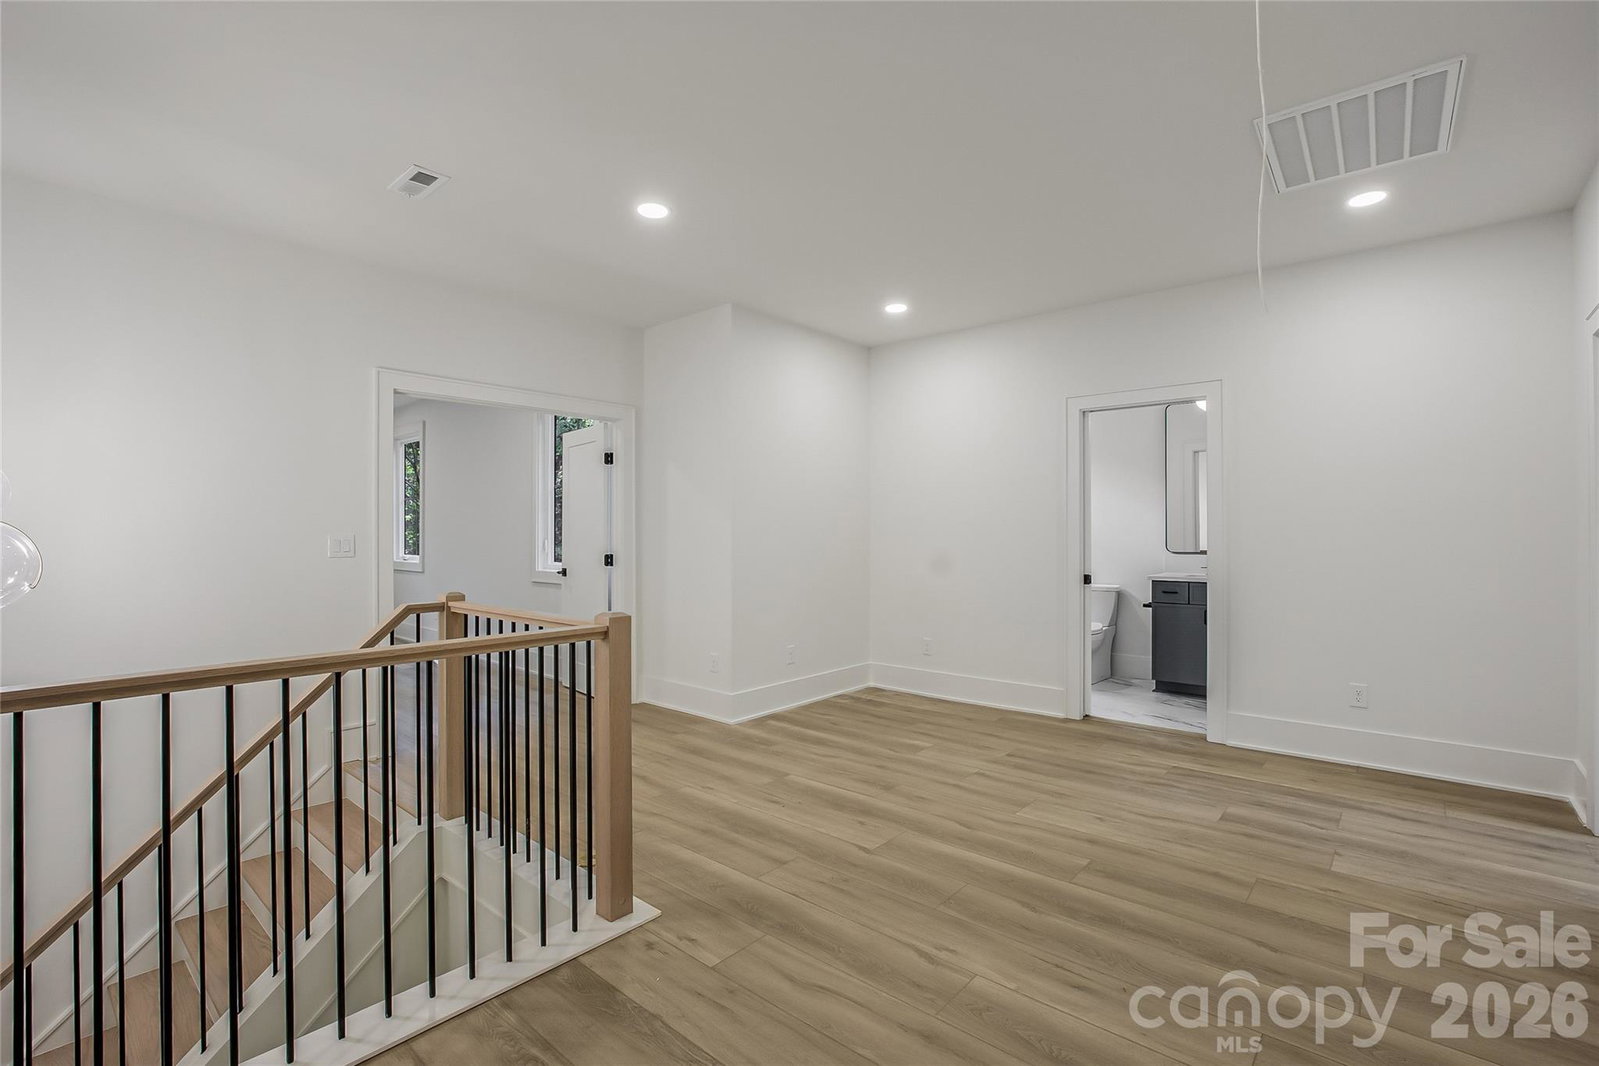
This exquisite, contemporary custom build is the perfect combination of luxury and style. Nestled on a wooded homesite, this exceptional property offers a rare opportunity for those seeking a sophisticated home built with trusted & expert craftmanship. The attention to detail is unparalleled with distinctive lighting & high end finishes throughout. The gourmet kitchen is truly a chef's dream offering an oversized center island plus equipped with stainless steel appliances & single bay sink. The open dining area flows seamlessly into the great room. Just outside the dining area is the covered, screened deck overlooking the serene wooded backyard. The luxurious primary suite has a spa-like bath with design features such as an open tiled shower w/ soaking tub, dual vanities, & custom walk-in closet. Unbeatable South Charlotte location within walking distance of top rated schools, plus close proximity to shopping, dining, medical & easy access to I-485.
/u.realgeeks.media/cheriwickham/Logo.png)
Additional Information
- Fireplace
- Yes
- Interior Features
- Built-in Features, Entrance Foyer, Garden Tub, Kitchen Island, Pantry, Walk-In Closet(s), Walk-In Pantry
- Floor Coverings
- Tile, Wood
- Equipment
- Dishwasher, Disposal, Gas Range, Microwave, Refrigerator with Ice Maker
- Foundation
- Crawl Space
- Main Level Rooms
- Great Room, Kitchen, Bedroom(s), Office, Dining Area, Laundry, Bathroom-Full, Bathroom-Half
- Laundry Location
- Main Level
- Heating
- Forced Air
- Water
- City
- Sewer
- Public Sewer
- Exterior Construction
- Brick Partial, Fiber Cement
- Parking
- Attached Garage
- Driveway
- Concrete, Paved
- Lot Description
- Wooded
- Elementary School
- McKee Road
- Middle School
- Jay M. Robinson
- High School
- Providence
- New Construction
- Yes
- Builder Name
- Goodwin Custom Homes
- Total Property HLA
- 3098
Mortgage Calculator
“ Based on information submitted to the MLS GRID as of . All data is obtained from various sources and may not have been verified by broker or MLS GRID. Supplied Open House Information is subject to change without notice. All information should be independently reviewed and verified for accuracy. Some IDX listings have been excluded from this website. Properties may or may not be listed by the office/agent presenting the information © 2026 Canopy MLS as distributed by MLS GRID”

Last Updated: