194 Forsythia Lane, Tega Cay, SC 29708
- $989,000
- 5
- BD
- 5
- BA
- 4,532
- SqFt






Listing courtesy of Premier Sotheby's International Realty. sally.awad@premiersir.com
- List Price
- $989,000
- MLS#
- 4317567
- Status
- ACTIVE UNDER CONTRACT
- Days on Market
- 247
- Property Type
- Residential
- Year Built
- 2018
- Price Change
- ▼ $71,000 1779236485
- Bedrooms
- 5
- Bathrooms
- 5
- Full Baths
- 4
- Half Baths
- 1
- Lot Size
- 13,939
- Lot Size Area
- 0.32
- Living Area
- 4,532
- Sq Ft Total
- 4532
- County
- York
- Subdivision
- The Manors at Lake Ridge
- Special Conditions
- None
Property Description
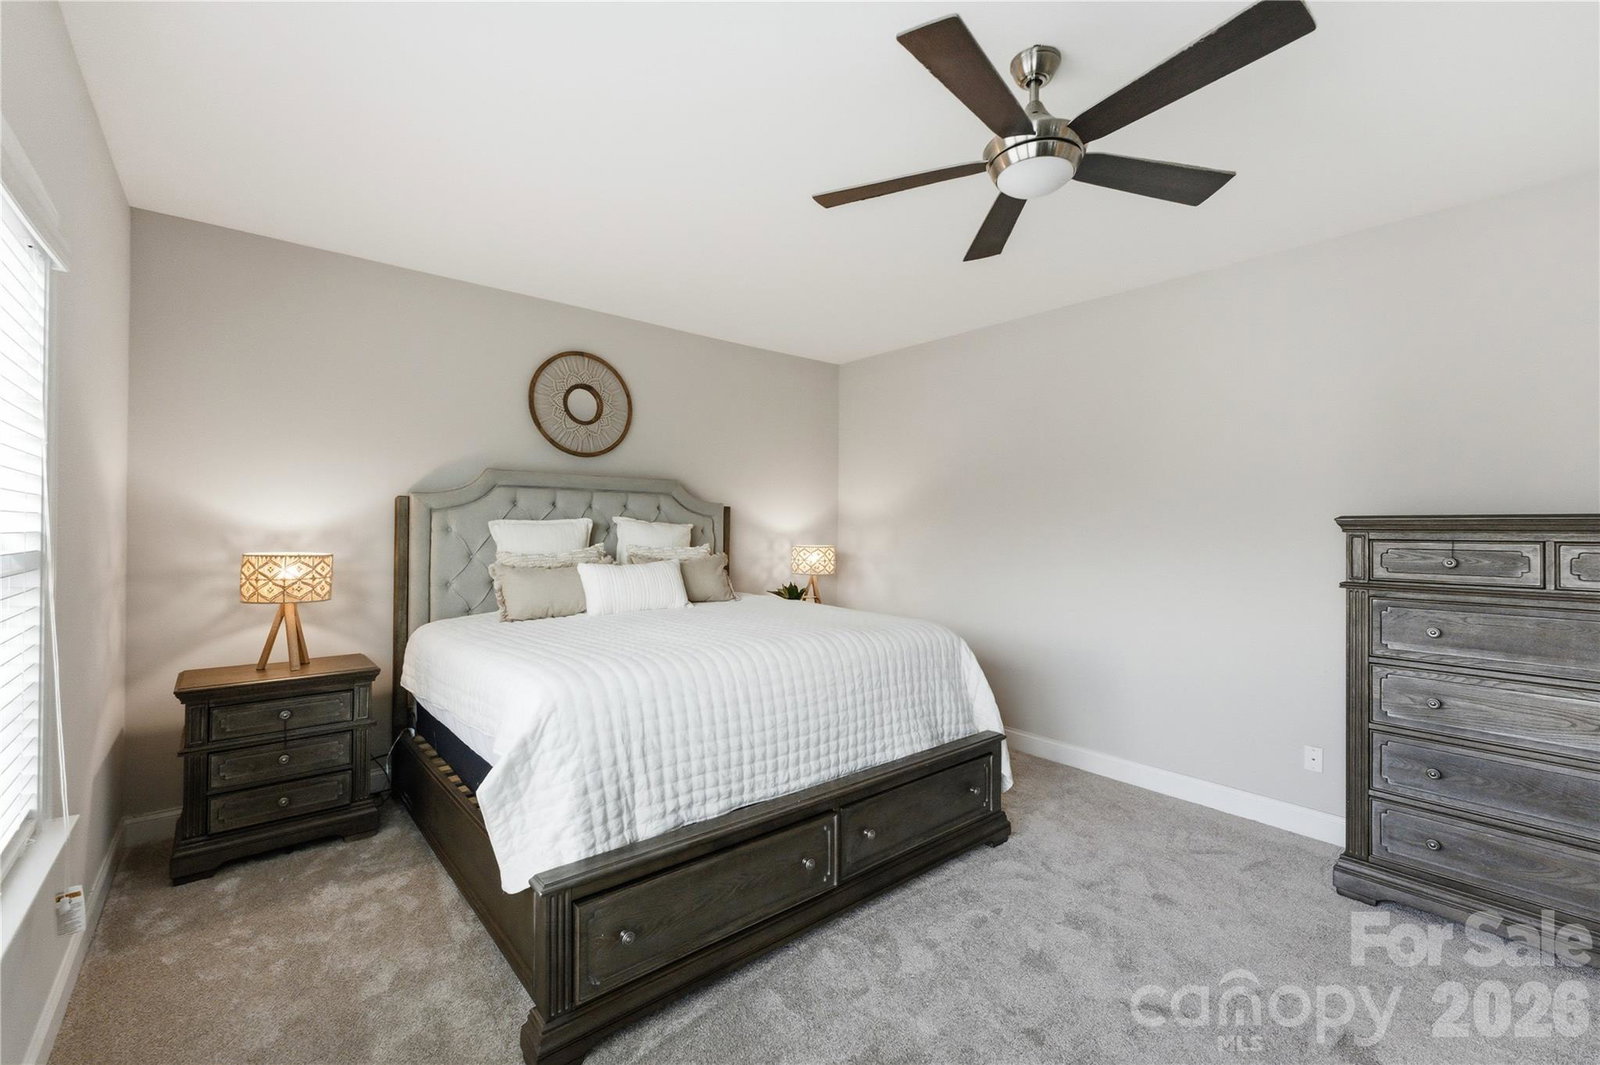
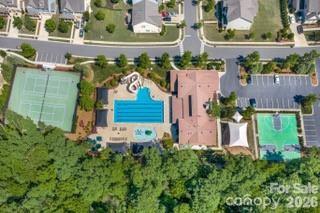
All the Tega Cay lifestyle. None of the dock maintenance. For the buyer circling waterfront listings and hesitating over seawalls, lifts, and upkeep — this is the smarter math. 4,532 sqft of 2018 construction in The Manors at Lake Ridge, one of Tega Cay's most quietly coveted enclaves. 5 bedrooms, 5 full baths, 10-foot ceilings, and a thoughtful open plan built for how families actually live. The chef's kitchen anchors the home: quartz counters, oversized island, gas cooktop, double wall ovens, walk-in pantry, and gray cabinetry flowing seamlessly into a family room warmed by a gas fireplace. Step through to the screened deck — year-round outdoor living, no dock required. The 5/5 layout makes guest suites, multi-gen setups, or a dedicated home office effortless. Spa-style primary bath, generous secondaries, mixed-material exterior, and a two-car garage round out the package. Here's the part most $1M Tega Cay buyers miss: HOA is ~$800/year. In return, residents enjoy an Olympic-sized pool with waterslide, tennis, basketball, playground, and scenic walking trails — for less than one quarterly dock bill. Top-rated Tega Cay schools. 20 minutes to Charlotte's major employers. Seller offering up to $20,000 toward rate buy-down at closing — lock in the 5s. Same Tega Cay lifestyle. Lower maintenance. Better numbers.
/u.realgeeks.media/cheriwickham/Logo.png)
Additional Information
- Community Features
- Clubhouse, Fitness Center, Outdoor Pool, Playground, Recreation Area, Sidewalks, Street Lights, Tennis Court(s), Walking Trails
- Fireplace
- Yes
- Interior Features
- Attic Stairs Pulldown, Kitchen Island, Open Floorplan, Pantry, Walk-In Closet(s)
- Equipment
- Dishwasher, Disposal, Exhaust Fan, Gas Cooktop, Gas Water Heater, Microwave, Wall Oven
- Foundation
- Crawl Space
- Main Level Rooms
- Bathroom-Full, Great Room, Bathroom-Half, Kitchen, Breakfast, Primary Bedroom, Dining Room, Study, Family Room
- Laundry Location
- Laundry Room, Upper Level
- Heating
- Forced Air, Natural Gas
- Water
- City
- Sewer
- Public Sewer
- Exterior Features
- In-Ground Irrigation
- Exterior Construction
- Brick Partial, Hardboard Siding
- Parking
- Driveway, Attached Garage
- Driveway
- Concrete, Paved
- Elementary School
- Kings Town
- Middle School
- Gold Hill
- High School
- Fort Mill
- Total Property HLA
- 4532
- Master on Main Level
- Yes
Mortgage Calculator
“ Based on information submitted to the MLS GRID as of . All data is obtained from various sources and may not have been verified by broker or MLS GRID. Supplied Open House Information is subject to change without notice. All information should be independently reviewed and verified for accuracy. Some IDX listings have been excluded from this website. Properties may or may not be listed by the office/agent presenting the information © 2026 Canopy MLS as distributed by MLS GRID”

Last Updated: