374 Hampton Trail Drive, Fort Mill, SC 29708
- $930,000
- 4
- BD
- 4
- BA
- 4,260
- SqFt




Listing courtesy of Premier Sotheby's International Realty. sally.awad@premiersir.com
- List Price
- $930,000
- MLS#
- 4319252
- Status
- ACTIVE
- Days on Market
- 290
- Property Type
- Residential
- Year Built
- 2019
- Price Change
- ▼ $15,000 1782693886
- Bedrooms
- 4
- Bathrooms
- 4
- Full Baths
- 3
- Half Baths
- 1
- Lot Size
- 11,761
- Lot Size Area
- 0.27
- Living Area
- 4,260
- Sq Ft Total
- 4260
- County
- York
- Subdivision
- Habersham
- Special Conditions
- None
Property Description
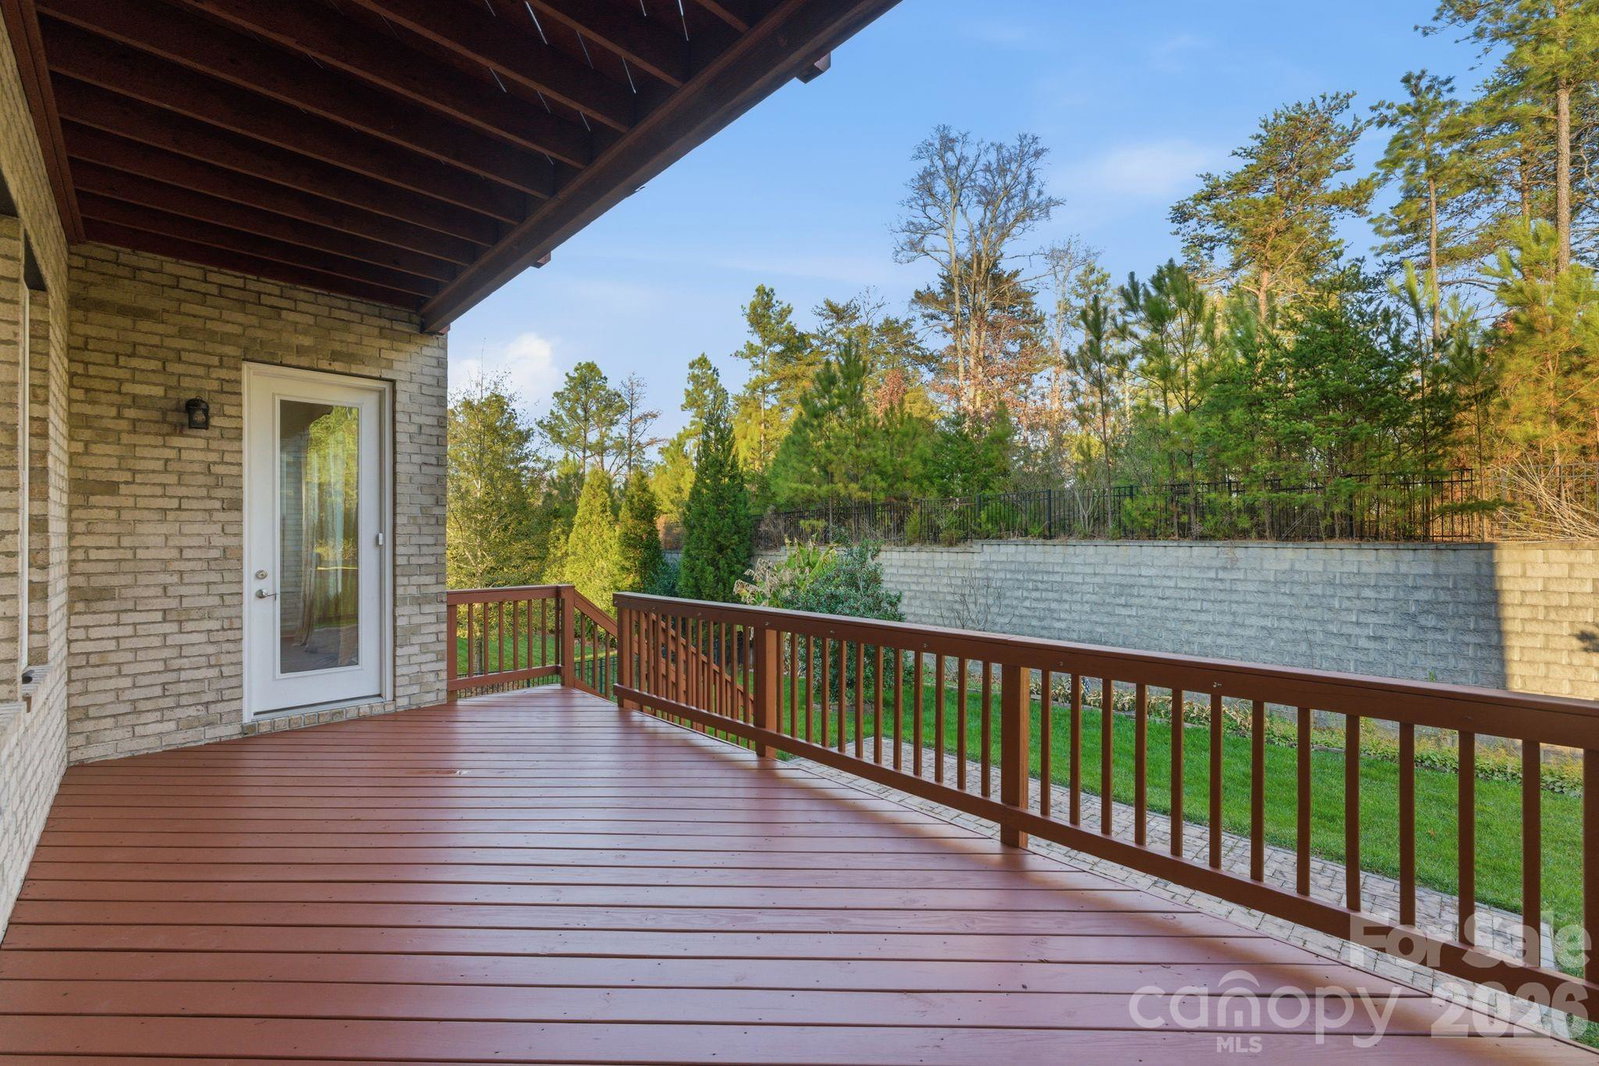
Tucked away in one of Fort Mill's most desirable communities, this stunning full-brick home in Habersham offers the perfect blend of luxury, comfort, and everyday convenience. Imagine mornings with coffee on your private balcony, evenings around the fireplace, riding bikes along peaceful sidewalks, and weekends spent on golf course or the lake just minutes from your front door. Designed with both elegance and real life in mind, this home offers nearly 4,300 square feet filled with natural light, soaring 10-foot ceilings, and beautifully appointed spaces that feel warm, inviting, and effortlessly functional. The kitchen is truly the heart of the home. Whether you're hosting the holidays, gathering around the oversized island after school, or entertaining friends on the weekend, you'll love the Quartz countertops, gas cooktop, wall oven, abundant cabinetry, and open flow into the impressive family room, where a wall of windows and a cozy fireplace create the perfect place to relax. Need flexibility? The main-level guest en-suite with a full bath is ideal for visiting family, aging parents, overnight guests, or a private office for those working from home. Upstairs, you'll find a peaceful owner's retreat designed to help you unwind. Enjoy a spa-inspired bath with a Jacuzzi tub, separate shower, and an oversized custom walk-in closet. Step outside onto your private balcony and enjoy quiet mornings or unwind after a long day while overlooking the peaceful neighborhood. The oversized bonus room offers endless possibilities—a home theater, game room, fitness studio, or playroom—and shares access to the balcony for even more indoor-outdoor living. Two bedrooms are connected by a Jack-and-Jill bath, while the fifth bedroom/Bonus is pre-wired for surround sound. The backyard is just as impressive. Flat, private, and surrounded by mature landscaping, it's ready for backyard summer cookouts, a future pool, or simply enjoying peaceful Carolina evenings. But what truly makes this home special is everything waiting just beyond your front door. Habersham is a community where neighbors know each other, children play outside, and evening walks become part of your daily routine. Enjoy the neighborhood pool, clubhouse, playground, and miles of sidewalks that make it easy to stay connected with family and friends. When adventure calls, Lake Wylie is only seven minutes away at Nivens Creek Landing. Launch your boat, spend the day wakeboarding or fishing, paddle through quiet coves by kayak, or simply watch the sunset over the water. It's the kind of lifestyle most people only experience on vacation. You'll also love being just minutes from Baxter Village, Kingsley, Tega Cay Golf Club, restaurants, boutique shopping, parks, and scenic walking trails. Ballantyne is only about 25 minutes away, Charlotte Douglas International Airport is approximately 30 minutes away, and Fort Mill's award-winning schools make this location even more desirable. Luxury isn't just about beautiful finishes. It's about creating a home where every day feels a little easier, every weekend feels a little more exciting, and every moment feels like you're exactly where you're meant to be. Welcome home.
/u.realgeeks.media/cheriwickham/Logo.png)
Additional Information
- Hoa Fee
- $650
- Hoa Fee Paid
- Semi-Annually
- Community Features
- Clubhouse, Fitness Center, Outdoor Pool
- Fireplace
- Yes
- Interior Features
- Attic Stairs Pulldown, Built-in Features, Entrance Foyer, Garden Tub, Kitchen Island, Pantry, Walk-In Closet(s), Walk-In Pantry
- Equipment
- Dishwasher, Disposal, Gas Cooktop, Microwave, Tankless Water Heater, Wall Oven
- Foundation
- Crawl Space
- Main Level Rooms
- Bedroom(s), Dining Room, Flex Space, Kitchen, Family Room, Bathroom-Full, Bathroom-Half, Breakfast
- Laundry Location
- Laundry Room, Upper Level
- Heating
- Central, Forced Air
- Water
- City
- Sewer
- Public Sewer
- Exterior Features
- In-Ground Irrigation
- Exterior Construction
- Brick Full
- Parking
- Driveway, Attached Garage
- Driveway
- Concrete, Paved
- Lot Description
- Level
- Elementary School
- Springfield
- Middle School
- Pleasant Knoll
- High School
- Nation Ford
- Builder Name
- Shea Homes
- Total Property HLA
- 4260
Mortgage Calculator
“ Based on information submitted to the MLS GRID as of . All data is obtained from various sources and may not have been verified by broker or MLS GRID. Supplied Open House Information is subject to change without notice. All information should be independently reviewed and verified for accuracy. Some IDX listings have been excluded from this website. Properties may or may not be listed by the office/agent presenting the information © 2026 Canopy MLS as distributed by MLS GRID”

Last Updated: