3546 S Bank Court, Matthews, NC 28105
- $459,000
- 2
- BD
- 2
- BA
- 1,645
- SqFt




Listing courtesy of RE/MAX Executive. amyrottman@realtyagent.com
- List Price
- $459,000
- MLS#
- 4320664
- Status
- ACTIVE
- Days on Market
- 235
- Property Type
- Residential
- Year Built
- 2009
- Price Change
- ▼ $15,000 1781370285
- Bedrooms
- 2
- Bathrooms
- 2
- Full Baths
- 2
- Living Area
- 1,645
- Sq Ft Total
- 1645
- County
- Mecklenburg
- Subdivision
- Polo Club at Weddington
- Special Conditions
- None
Property Description
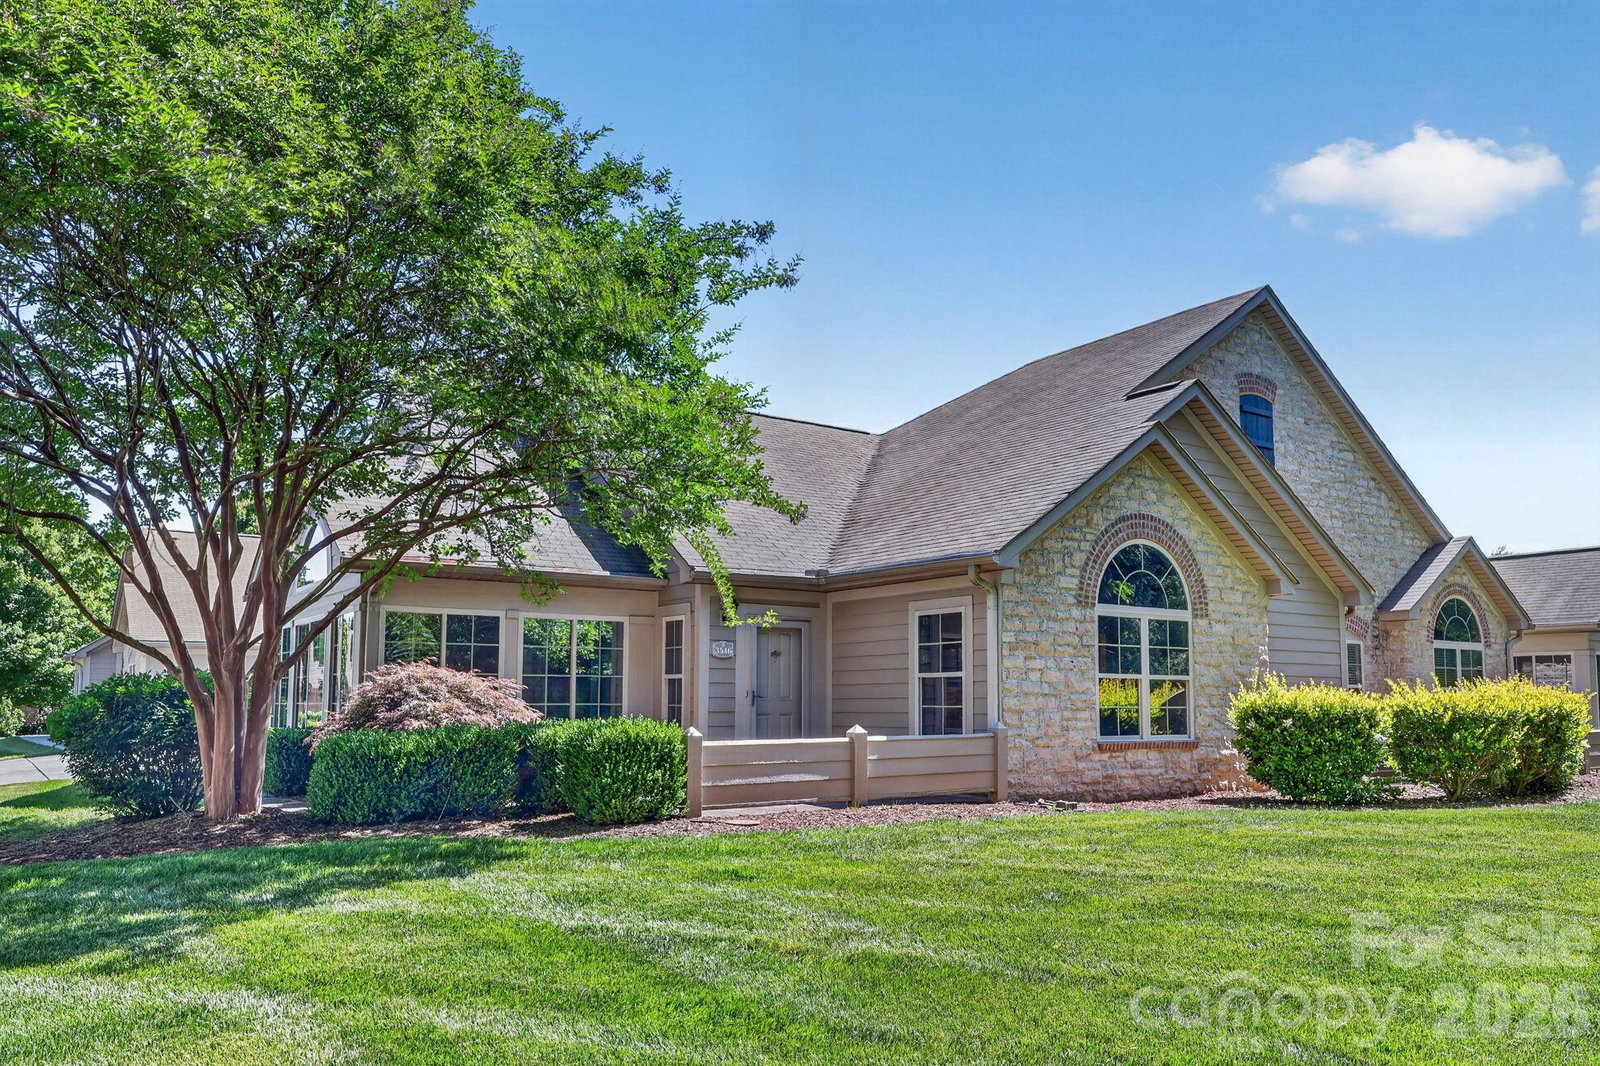
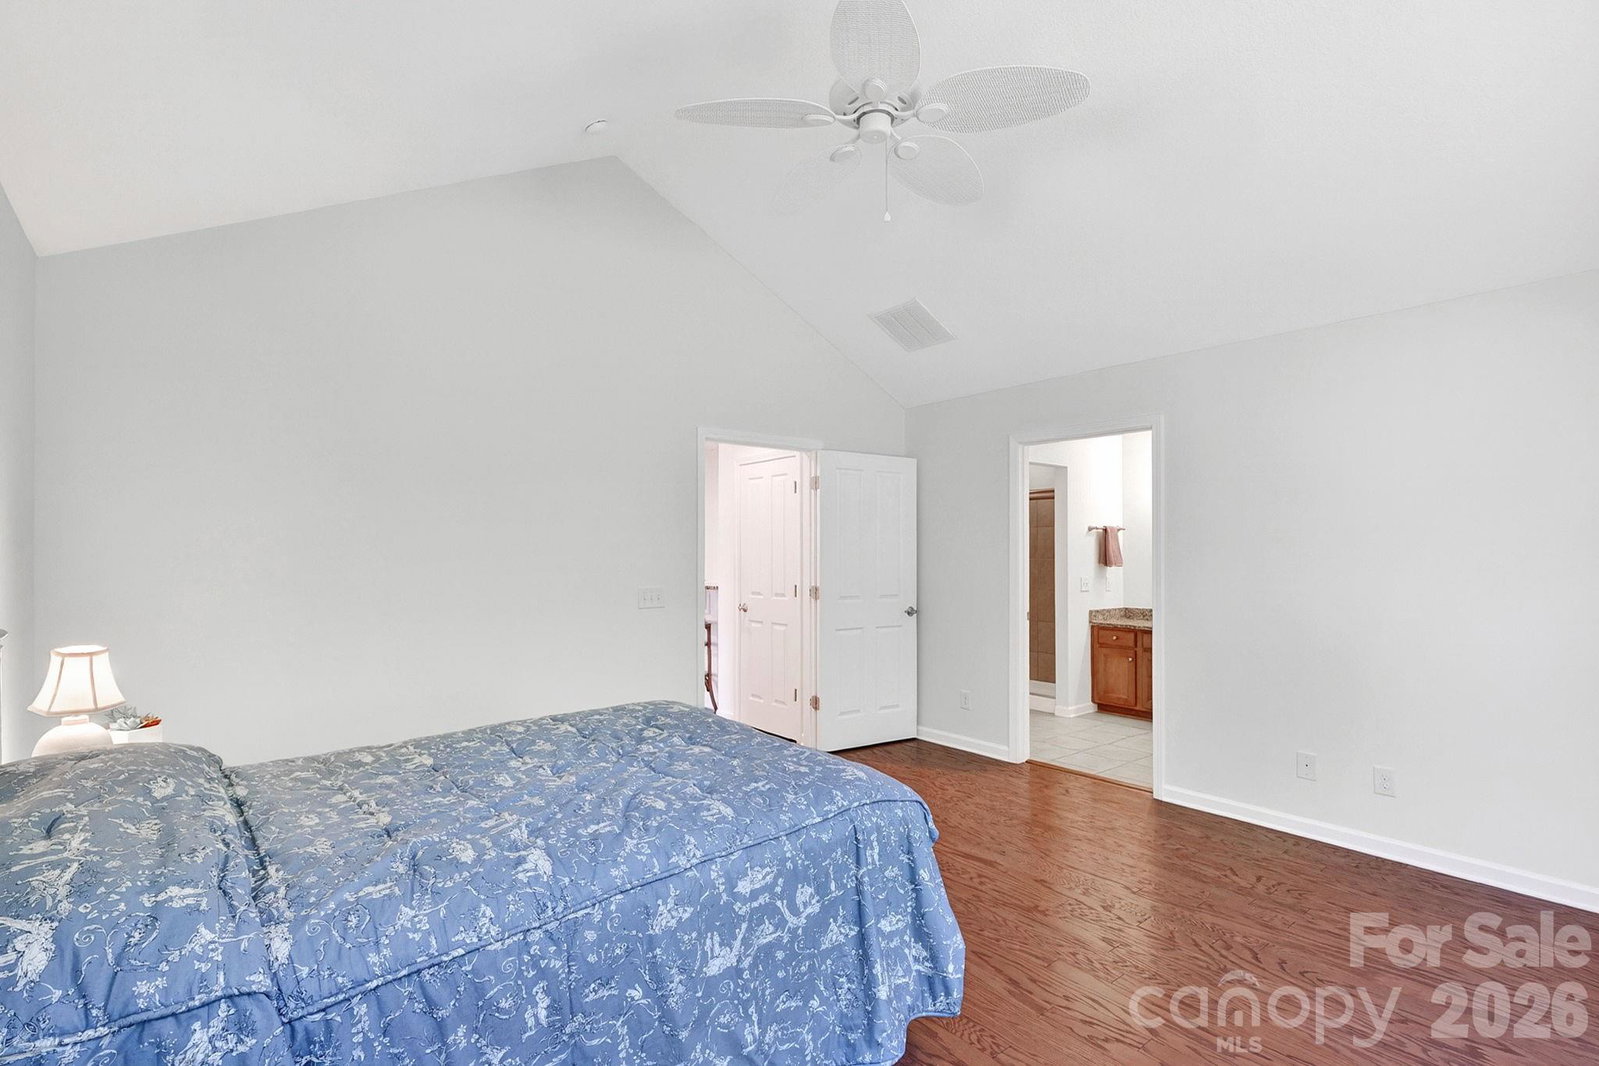
LOCATION, LOCATION, LOCATION - FRESHLY PAINTED and MOVE IN READY!!! This beautifully maintained 2-bed, 2-bath home sits quietly at the end of a Matthews cul-de-sac. The kitchen opens seamlessly into the family room, creating an inviting layout perfect for everyday living and entertaining. Enjoy the privacy of a separate guest suite and the convenience of a full laundry room complete with a sink. The HOA truly covers it all—water/sewer, private trash and recycling, pool, clubhouse, gym, community lighting, landscaping, building insurance, exterior maintenance, roof, termite bond, roads, and infrastructure. Even better, you’ll save significantly on insurance since you only need a standard HO-6 contents policy. Step outside and enjoy direct access to Colonel Francis Beatty Park for daily exercise, nature walks, and outdoor recreation. This is low-maintenance living in an unbeatable location.
/u.realgeeks.media/cheriwickham/Logo.png)
Additional Information
- Hoa Fee
- $451
- Hoa Fee Paid
- Monthly
- Community Features
- Clubhouse, Fitness Center, Outdoor Pool, Street Lights
- Fireplace
- Yes
- Interior Features
- Attic Stairs Pulldown, Cable Prewire, Open Floorplan, Pantry
- Floor Coverings
- Tile, Vinyl, Wood
- Equipment
- Dishwasher, Disposal, Electric Oven, Electric Range, Gas Water Heater, Microwave, Plumbed For Ice Maker
- Foundation
- Slab
- Main Level Rooms
- Primary Bedroom, Bedroom(s), Bathroom-Full, Dining Room, Living Room, Kitchen, Laundry, Utility Room, Sunroom
- Laundry Location
- Electric Dryer Hookup
- Heating
- Forced Air, Natural Gas
- Water
- City
- Sewer
- Public Sewer
- Exterior Features
- In-Ground Irrigation, Lawn Maintenance
- Exterior Construction
- Hardboard Siding, Stone Veneer
- Roof
- Architectural Shingle
- Parking
- Attached Garage
- Driveway
- Concrete, Paved
- Lot Description
- End Unit
- Elementary School
- McKee Road
- Middle School
- Jay M. Robinson
- High School
- Providence
- Total Property HLA
- 1645
Mortgage Calculator
“ Based on information submitted to the MLS GRID as of . All data is obtained from various sources and may not have been verified by broker or MLS GRID. Supplied Open House Information is subject to change without notice. All information should be independently reviewed and verified for accuracy. Some IDX listings have been excluded from this website. Properties may or may not be listed by the office/agent presenting the information © 2026 Canopy MLS as distributed by MLS GRID”

Last Updated: