5324 Cheval Place, Charlotte, NC 28205
- $641,000
- 4
- BD
- 3
- BA
- 2,078
- SqFt




Listing courtesy of Select Properties of the Carolinas LLC. beverlybutts07@gmail.com
- List Price
- $641,000
- MLS#
- 4326917
- Status
- ACTIVE UNDER CONTRACT
- Days on Market
- 231
- Property Type
- Residential
- Year Built
- 1966
- Price Change
- ▼ $26,000 1778210547
- Bedrooms
- 4
- Bathrooms
- 3
- Full Baths
- 3
- Lot Size
- 29,359
- Lot Size Area
- 0.674
- Living Area
- 2,078
- Sq Ft Total
- 2078
- County
- Mecklenburg
- Subdivision
- Belshire
- Special Conditions
- None
Property Description
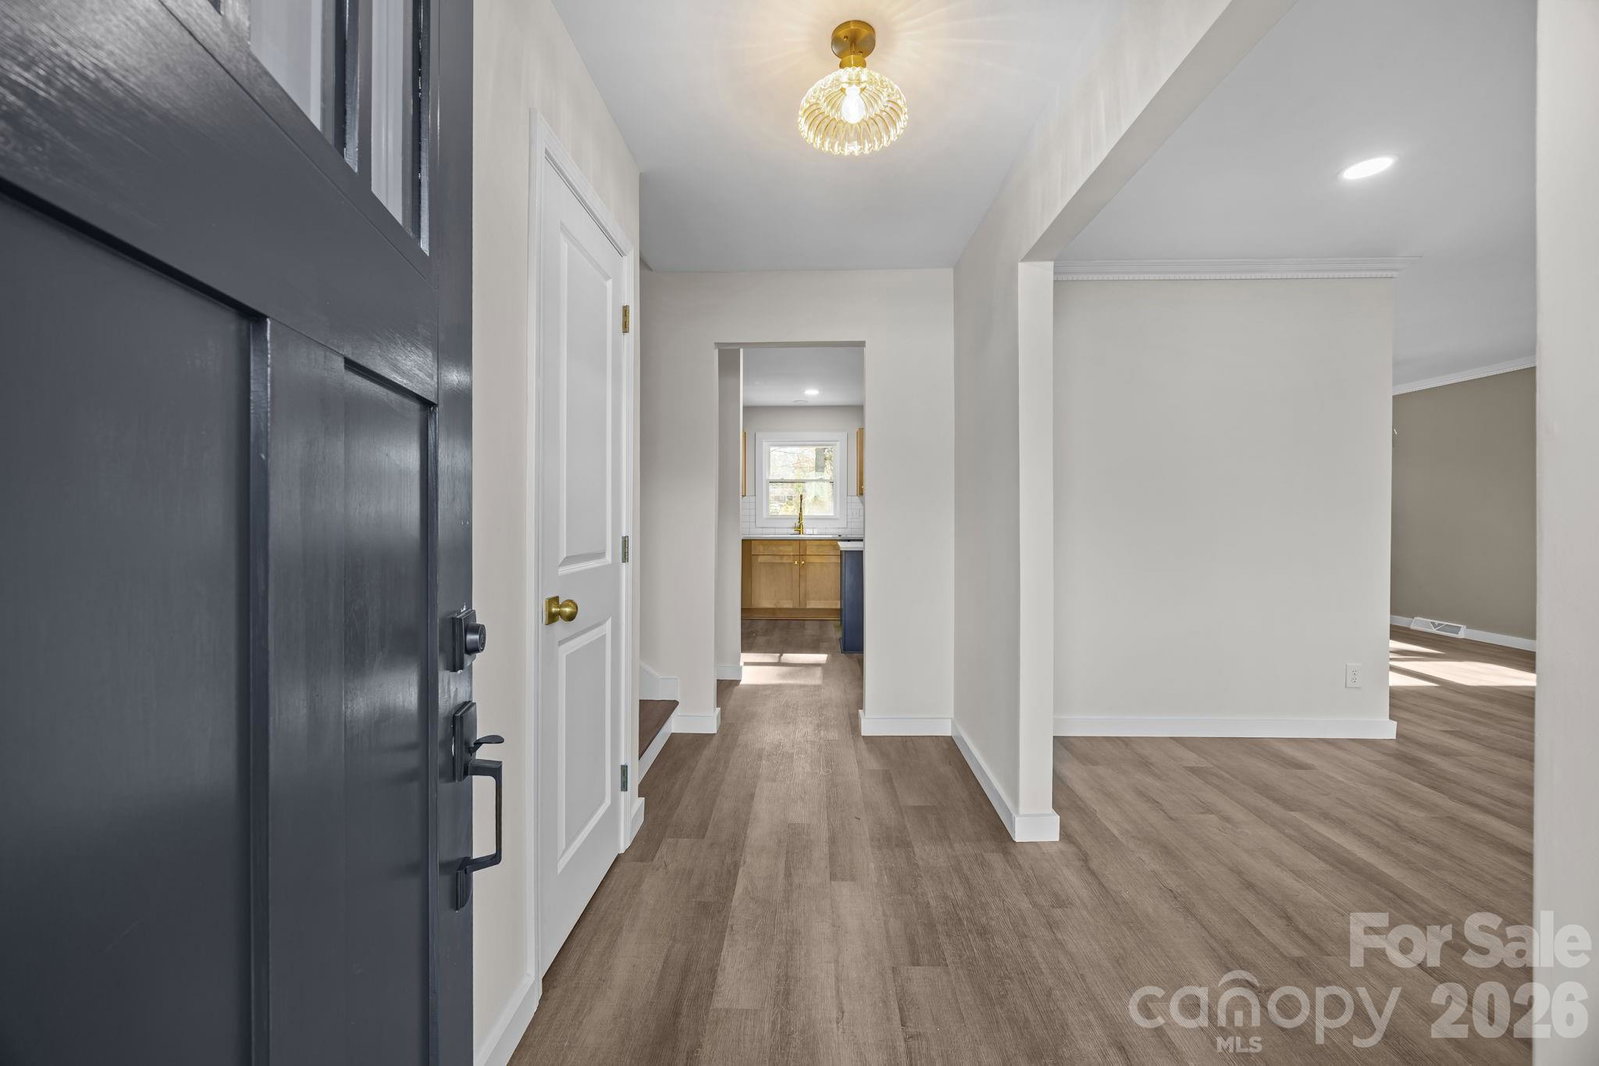
Upscale opportunities like this—fully renovated, designer features, move-in ready, and minutes from Uptown on 0.67 of an acre—almost never hit the market. Welcome to 5324 Cheval Place, a fully reimagined split-level masterpiece in the heart of coveted Windsor Park, where modern design, thoughtful renovation, and effortless living come together beautifully. Set on over half an acre, this stunning 4-bedroom, 3-bath home has been completely transformed with today’s buyer in mind. Inside, you’ll find designer finishes and elevated details throughout—from curated lighting, upscale fixtures, quartz countertops, and rich textures that highlight carefully selected materials to create a polished, cohesive feel in every space. The home offers bright, open living areas that feel welcoming and connected, while still providing separate spaces throughout the home where everyone can retreat, relax, or focus when needed. It’s the perfect balance of openness and privacy—ideal for entertaining, working from home, hosting guests, or simply enjoying everyday life without feeling on top of one another. What truly sets this home apart is the extraordinary private lower-level retreat. The 531 sq ft downstairs level functions as a private primary suite, complete with its own ground-floor entrance through elegant French doors, creating a fully independent living space. Inside, you'll find a welcoming living room area with a fireplace, a spacious bathroom, and a private bedroom designed for comfort and privacy. This rare configuration opens the door to incredible possibilities. It can serve beautifully as a luxury in-law suite, a private guest retreat, or an independent living space for extended family. For the savvy investor, it also presents a compelling opportunity as a high-end pad split or short-term rental configuration, with separate areas that naturally lend themselves to flexible living arrangements and premium rental potential. The highlights that elevate this home: • Private downstairs master suite with separate entrance, fireplace living area, bedroom, and bathroom • Ideal for in-law living, guest quarters, pad split, or short-term rental potential • Designer kitchen with brand-new wall to wall cabinetry, quartz countertops, and sleek tile backsplash • Fully renovated bathrooms featuring stylish tile surrounds, new vanities, and modern fixtures • Designer lighting and curated finishes throughout creating a sophisticated, modern aesthetic • Spacious new deck overlooking your expansive backyard—perfect for gatherings, play, or peaceful evenings • Oversized half-acre lot, offering rare space and privacy this close to the city Homes with this level of design detail, renovation, lot size, and proximity to Uptown are exceptionally rare in Charlotte. Tucked into a quiet, established neighborhood just minutes from shopping, dining, major highways, and Uptown, this home offers the perfect balance of privacy, space, and convenience. Its Move-in ready Fully updated Spacious and stunning Truly one-of-a-kind home This isn’t just a house—it’s a lifestyle upgrade with built-in opportunity. Schedule your private showing today and experience 5324 Cheval Place. (Some photos have been virtually staged.)
/u.realgeeks.media/cheriwickham/Logo.png)
Additional Information
- Fireplace
- Yes
- Interior Features
- Kitchen Island
- Equipment
- Dishwasher, Electric Range, Gas Water Heater, Microwave, Refrigerator with Ice Maker
- Foundation
- Crawl Space
- Main Level Rooms
- Dining Room
- Laundry Location
- Mud Room, Lower Level, Sink
- Heating
- Natural Gas
- Water
- City
- Sewer
- Public Sewer
- Exterior Features
- Other - See Remarks
- Exterior Construction
- Brick Partial, Vinyl
- Parking
- Driveway
- Driveway
- Concrete, Paved
- Lot Description
- Cul-De-Sac
- Elementary School
- Windsor Park
- Middle School
- Eastway
- High School
- Garinger
- Total Property HLA
- 2078
Mortgage Calculator
“ Based on information submitted to the MLS GRID as of . All data is obtained from various sources and may not have been verified by broker or MLS GRID. Supplied Open House Information is subject to change without notice. All information should be independently reviewed and verified for accuracy. Some IDX listings have been excluded from this website. Properties may or may not be listed by the office/agent presenting the information © 2026 Canopy MLS as distributed by MLS GRID”

Last Updated: