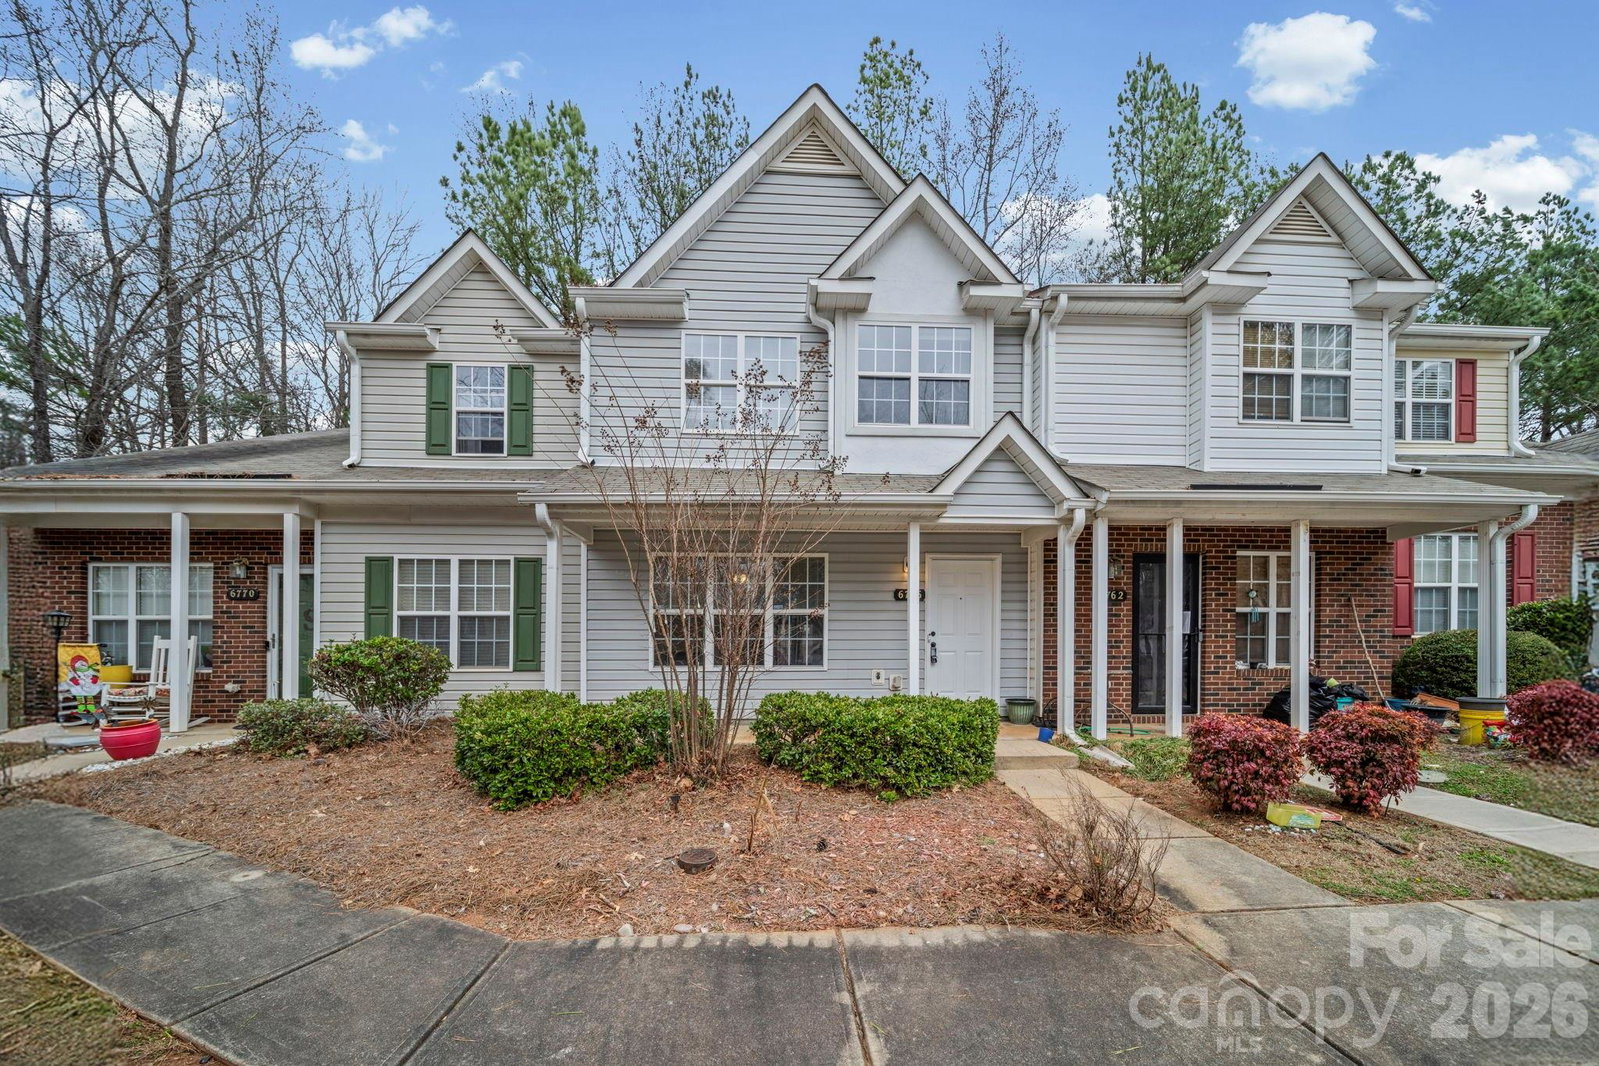
6766 Cypress Tree Lane, Charlotte, NC 28215
- $239,000
- 3
- BD
- 3
- BA
- 1,366
- SqFt


Listing courtesy of Lifestyle International Realty. scottbauknight.realtor@gmail.com
- List Price
- $239,000
- MLS#
- 4330587
- Status
- ACTIVE
- Days on Market
- 214
- Property Type
- Residential
- Year Built
- 2002
- Price Change
- ▼ $8,000 1781637959
- Bedrooms
- 3
- Bathrooms
- 3
- Full Baths
- 2
- Half Baths
- 1
- Lot Size
- 1,263
- Lot Size Area
- 0.029
- Living Area
- 1,366
- Sq Ft Total
- 1366
- County
- Mecklenburg
- Subdivision
- Kimmerly Woods
- Special Conditions
- None
Property Description
NEWLY UPDATED!!! Welcome to 6766 Cypress Tree Lane, a thoughtfully updated and move-in-ready townhome nestled in the established Kimmerly Woods community of East Charlotte, where value, convenience, and comfort intersect. This two-story home offers 1,366 square feet of well-designed living space with three bedrooms, two and a half bathrooms, and a layout that feels both open and inviting, making it ideal for first-time buyers, downsizers, or investors seeking a low-maintenance opportunity in a growing area. Upon entry, you are greeted by durable wood-style flooring that flows seamlessly throughout the main living areas, instantly creating a sense of warmth and continuity. The spacious living room is anchored by a cozy fireplace, providing a natural focal point for relaxing evenings or entertaining guests. The open dining area connects effortlessly to the kitchen, which features crisp white cabinetry, granite countertops, modern appliances, and ample prep space, offering both functionality and timeless appeal. A convenient half bathroom on the main level adds everyday practicality for guests. Upstairs, the primary bedroom serves as a private retreat with generous natural light, ceiling fan, and an en-suite bathroom that enhances comfort and privacy. Two additional bedrooms provide flexibility for family, guests, a home office, or investment use, all supported by a second full bathroom. Step outside to enjoy a private, fenced rear patio area—perfect for morning coffee, outdoor dining, or creating your own low-maintenance outdoor escape. With no garage to maintain and a community parking lot available, this home is designed for simplicity and ease of living. Residents benefit from a well-managed HOA that covers exterior maintenance, allowing you to spend more time enjoying life and less time on upkeep.
/u.realgeeks.media/cheriwickham/Logo.png)
Additional Information
- Hoa Fee
- $205
- Hoa Fee Paid
- Monthly
- Fireplace
- Yes
- Equipment
- Dishwasher, Electric Oven
- Foundation
- Slab
- Main Level Rooms
- Living Room, Dining Area, Kitchen, Bathroom-Half
- Laundry Location
- Laundry Room
- Heating
- Heat Pump
- Water
- City
- Sewer
- Public Sewer
- Exterior Construction
- Aluminum
- Roof
- Architectural Shingle
- Parking
- Parking Lot
- Driveway
- Asphalt, Paved
- Elementary School
- Unspecified
- Middle School
- Unspecified
- High School
- Unspecified
- Zoning
- R
- Total Property HLA
- 1366
Mortgage Calculator
“ Based on information submitted to the MLS GRID as of . All data is obtained from various sources and may not have been verified by broker or MLS GRID. Supplied Open House Information is subject to change without notice. All information should be independently reviewed and verified for accuracy. Some IDX listings have been excluded from this website. Properties may or may not be listed by the office/agent presenting the information © 2026 Canopy MLS as distributed by MLS GRID”

Last Updated: