3855 Glenlea Commons Drive, Charlotte, NC 28216
- $220,000
- 2
- BD
- 3
- BA
- 1,330
- SqFt




Listing courtesy of RE/MAX Executive. SByerly@remax.net
- List Price
- $220,000
- MLS#
- 4332269
- Status
- ACTIVE
- Days on Market
- 196
- Property Type
- Residential
- Year Built
- 2000
- Price Change
- ▼ $5,000 1782780250
- Bedrooms
- 2
- Bathrooms
- 3
- Full Baths
- 2
- Half Baths
- 1
- Lot Size
- 871
- Lot Size Area
- 0.02
- Living Area
- 1,330
- Sq Ft Total
- 1330
- County
- Mecklenburg
- Subdivision
- Glenlea Park
- Special Conditions
- None
Property Description
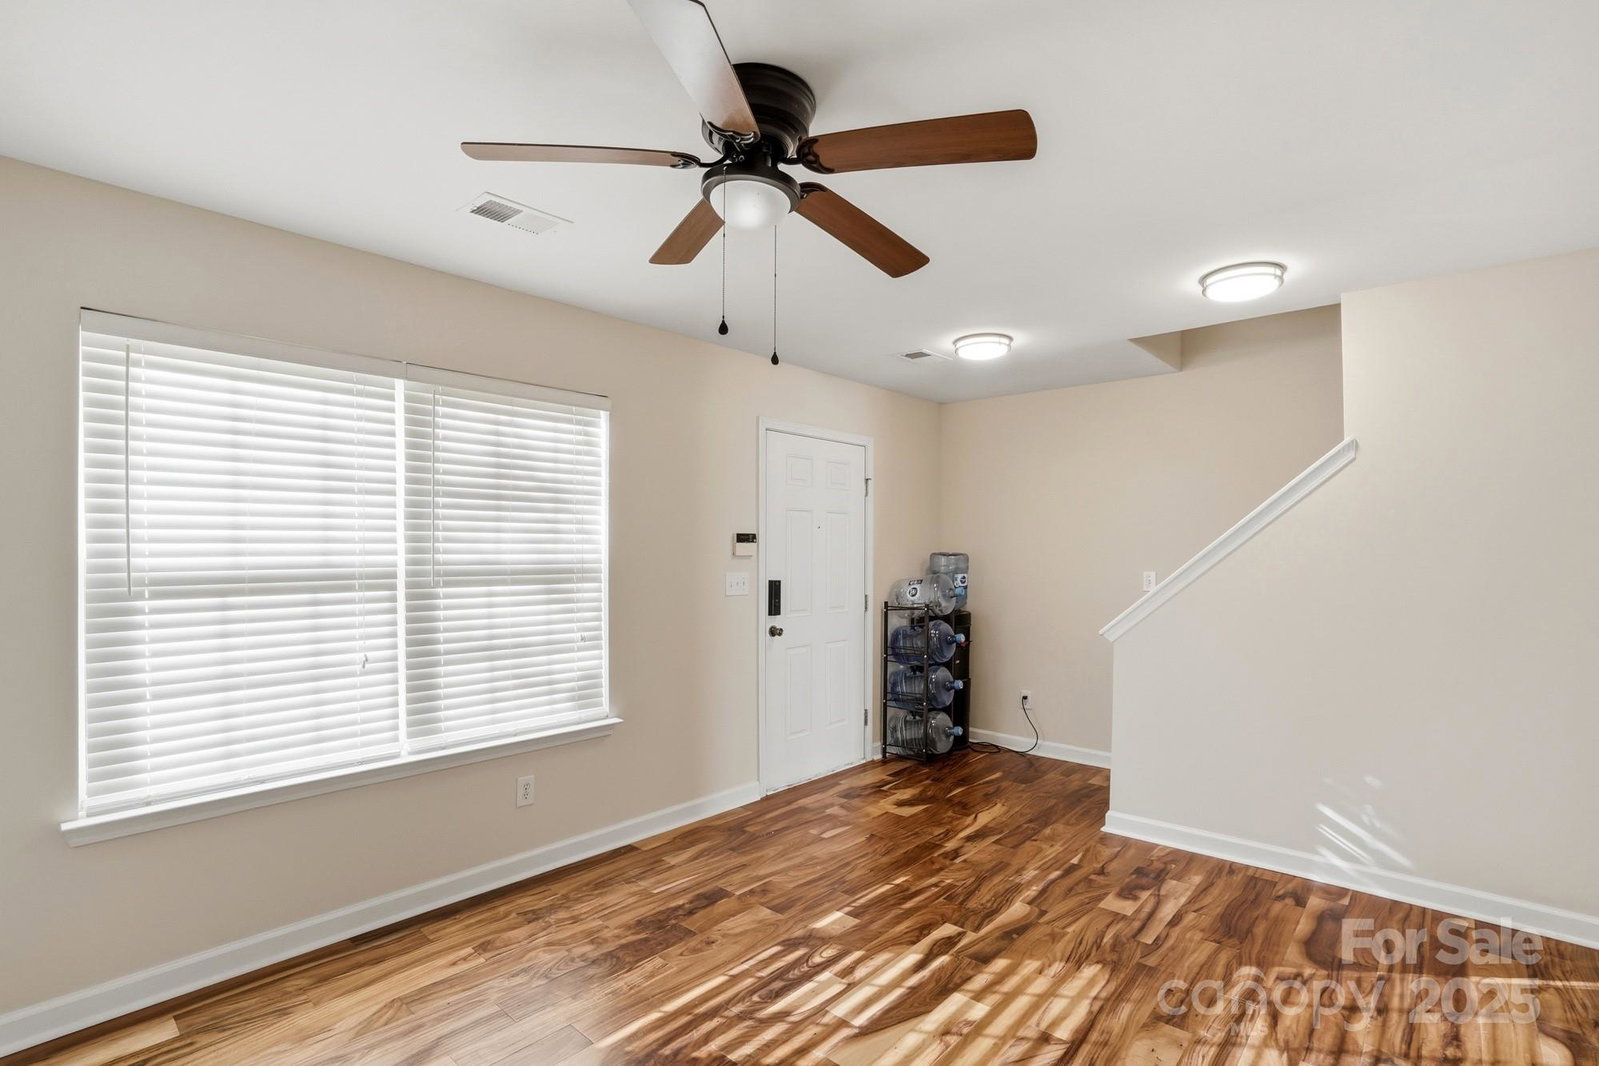
Price Improvement! Motivated Seller. This thoughtfully updated two story townhome offers a welcoming blend of modern improvements and everyday comfort. Freshly painted throughout, the home presents a clean, cohesive aesthetic that feels both polished and inviting. New engineered flooring enhances the main level, creating a warm and durable living space ideal for relaxing or entertaining. The kitchen has been tastefully updated with new granite countertops, a new sink, and updated light fixtures, delivering a bright and functional space for daily living. Upstairs, both bathrooms feature new granite countertops, new sinks, and new vinyl plank flooring, complemented by refreshed lighting and finishes. All bathrooms throughout the home have been upgraded with new fixtures, ensuring consistency and comfort. A brand new HVAC system installed in 2025 provides efficiency and peace of mind. Ideally located with convenient access to I-77 and I-85, the community offers close proximity to Lake Norman, Birkdale, Huntersville, the Whitewater Center, grocery stores, shopping, and dining. Just minutes from Uptown Charlotte, this home combines modern updates with an exceptional location for a lifestyle of ease and convenience.
/u.realgeeks.media/cheriwickham/Logo.png)
Additional Information
- Hoa Fee
- $242
- Hoa Fee Paid
- Monthly
- Fireplace
- Yes
- Floor Coverings
- Carpet, Vinyl, Other - See Remarks
- Equipment
- Dishwasher, Electric Range, Gas Water Heater, Microwave, Refrigerator with Ice Maker
- Foundation
- Slab
- Main Level Rooms
- Kitchen, Living Room, Dining Area, Bathroom-Half
- Laundry Location
- In Hall, Upper Level
- Heating
- Natural Gas
- Water
- City
- Sewer
- Public Sewer
- Exterior Construction
- Brick Partial, Vinyl
- Parking
- Assigned
- Driveway
- None, Paved
- Elementary School
- Hornets Nest
- Middle School
- Ranson
- High School
- Hopewell
- Total Property HLA
- 1330
Mortgage Calculator
“ Based on information submitted to the MLS GRID as of . All data is obtained from various sources and may not have been verified by broker or MLS GRID. Supplied Open House Information is subject to change without notice. All information should be independently reviewed and verified for accuracy. Some IDX listings have been excluded from this website. Properties may or may not be listed by the office/agent presenting the information © 2026 Canopy MLS as distributed by MLS GRID”

Last Updated: