8208 Stourhead Gardens Lane, Waxhaw, NC 28173
- $462,000
- 4
- BD
- 3
- BA
- 2,480
- SqFt




Listing courtesy of Keller Williams Ballantyne Area. jay@jaywhitegroup.com
- List Price
- $462,000
- MLS#
- 4333140
- Status
- ACTIVE
- Days on Market
- 202
- Property Type
- Residential
- Architectural Style
- Transitional
- Year Built
- 2010
- Price Change
- ▼ $18,000 1785189814
- Bedrooms
- 4
- Bathrooms
- 3
- Full Baths
- 2
- Half Baths
- 1
- Lot Size
- 10,454
- Lot Size Area
- 0.24
- Living Area
- 2,480
- Sq Ft Total
- 2480
- County
- Union
- Subdivision
- Prescot
- Special Conditions
- Short Sale Subject to Approval, None
Property Description
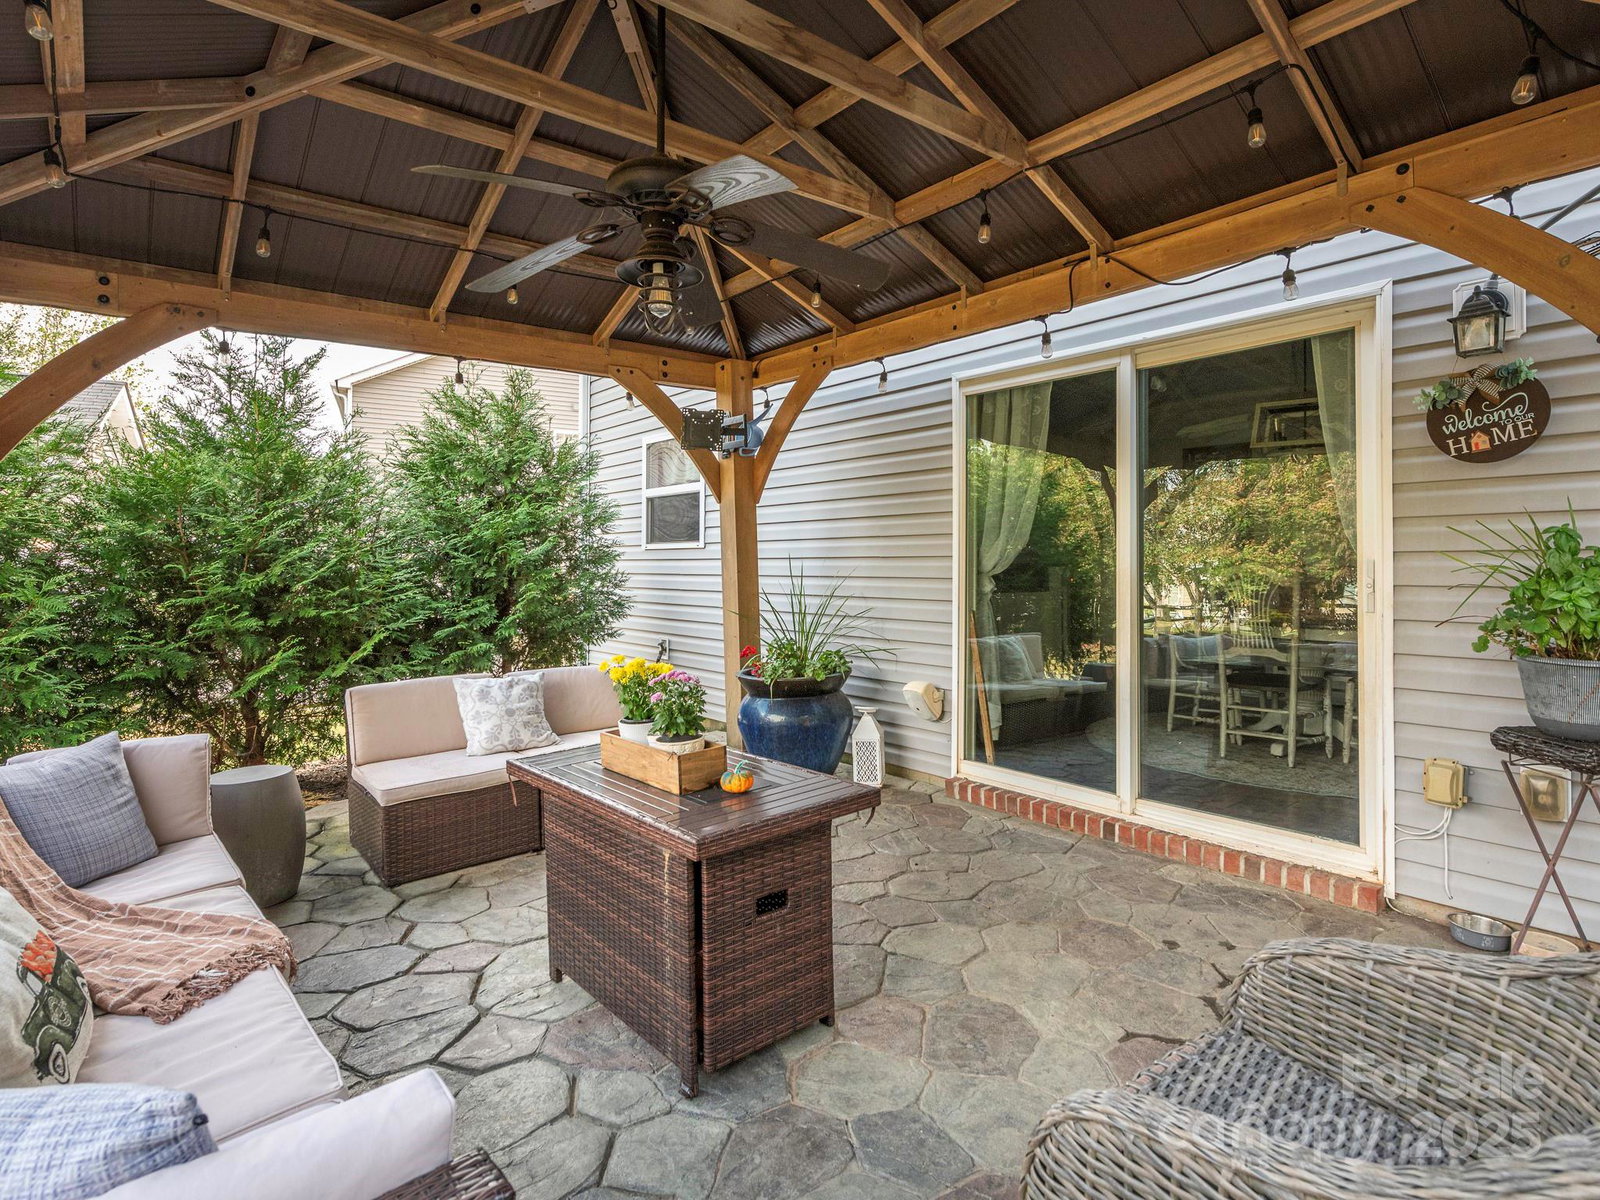
Set in the sought-after Prescot community, this 4 bedroom, 2.5 bathroom home blends timeless design with modern comfort. A bright open plan creates seamless flow from the kitchen to the living area, where natural light and a warm fireplace set the tone for gatherings. A versatile front room adds elegance and flexibility, perfect for dining, office, or lounge. Fresh flooring enhances the main level’s clean lines and inviting style. Upstairs, the primary suite is a private retreat with dual walk-in closets and a rejuvenated bath showcasing updated finishes, a spacious shower, and garden tub. Three additional bedrooms and a full bath provide generous comfort, while an upper-level laundry adds ease. Outdoor living takes center stage in the expansive fenced yard featuring a custom extended patio, pergola/gazebo, and built-in firepit—designed for evenings under the stars. A new roof (2022) brings peace of mind, and refined details like attic storage, brick accents, and zoned climate control add function to form. Prescot’s amenities—pool, tennis, playground, and trails—enhance the sense of community. With its thoughtful layout, curated updates, and inviting outdoor spaces, this Waxhaw residence is equal parts stylish and practical, offering a setting that inspires both relaxation and entertaining. Seller is motivated and can close quickly.
/u.realgeeks.media/cheriwickham/Logo.png)
Additional Information
- Hoa Fee
- $120
- Hoa Fee Paid
- Monthly
- Community Features
- Clubhouse, Outdoor Pool, Picnic Area, Playground, Recreation Area, Sidewalks, Sport Court, Street Lights, Tennis Court(s), Walking Trails
- Fireplace
- Yes
- Interior Features
- Attic Stairs Pulldown, Breakfast Bar, Garden Tub, Kitchen Island, Open Floorplan, Pantry, Storage, Walk-In Closet(s), Walk-In Pantry
- Floor Coverings
- Carpet, Laminate, Linoleum
- Equipment
- Dishwasher, Electric Cooktop, Electric Oven, Exhaust Fan, Gas Water Heater, Microwave, Refrigerator
- Foundation
- Slab
- Main Level Rooms
- Kitchen, Dining Room, Breakfast, Great Room
- Laundry Location
- Laundry Room, Upper Level
- Heating
- Central, Ductless
- Water
- City
- Sewer
- Public Sewer
- Exterior Features
- Fire Pit
- Exterior Construction
- Brick Partial, Vinyl
- Roof
- Architectural Shingle
- Parking
- Driveway, Attached Garage, Garage Door Opener, Garage Faces Front
- Driveway
- Asphalt, Paved
- Lot Description
- Wooded
- Elementary School
- Kensington
- Middle School
- Cuthbertson
- High School
- Cuthbertson
- Zoning
- AJ5
- Total Property HLA
- 2480
Mortgage Calculator
“ Based on information submitted to the MLS GRID as of . All data is obtained from various sources and may not have been verified by broker or MLS GRID. Supplied Open House Information is subject to change without notice. All information should be independently reviewed and verified for accuracy. Some IDX listings have been excluded from this website. Properties may or may not be listed by the office/agent presenting the information © 2026 Canopy MLS as distributed by MLS GRID”

Last Updated: