3300 Charolais Lane, Harrisburg, NC 28075
- $484,208
- 3
- BD
- 3
- BA
- 2,150
- SqFt




Listing courtesy of David Weekley Homes. jmiller@dwhomes.com
- List Price
- $484,208
- MLS#
- 4333248
- Status
- PENDING
- Days on Market
- 203
- Property Type
- Residential
- Year Built
- 2026
- Price Change
- ▼ $12,000 1774558360
- Bedrooms
- 3
- Bathrooms
- 3
- Full Baths
- 2
- Half Baths
- 1
- Lot Size
- 7,840
- Lot Size Area
- 0.18
- Living Area
- 2,150
- Sq Ft Total
- 2150
- County
- Cabarrus
- Subdivision
- Encore at Harmony
- Special Conditions
- None
Property Description
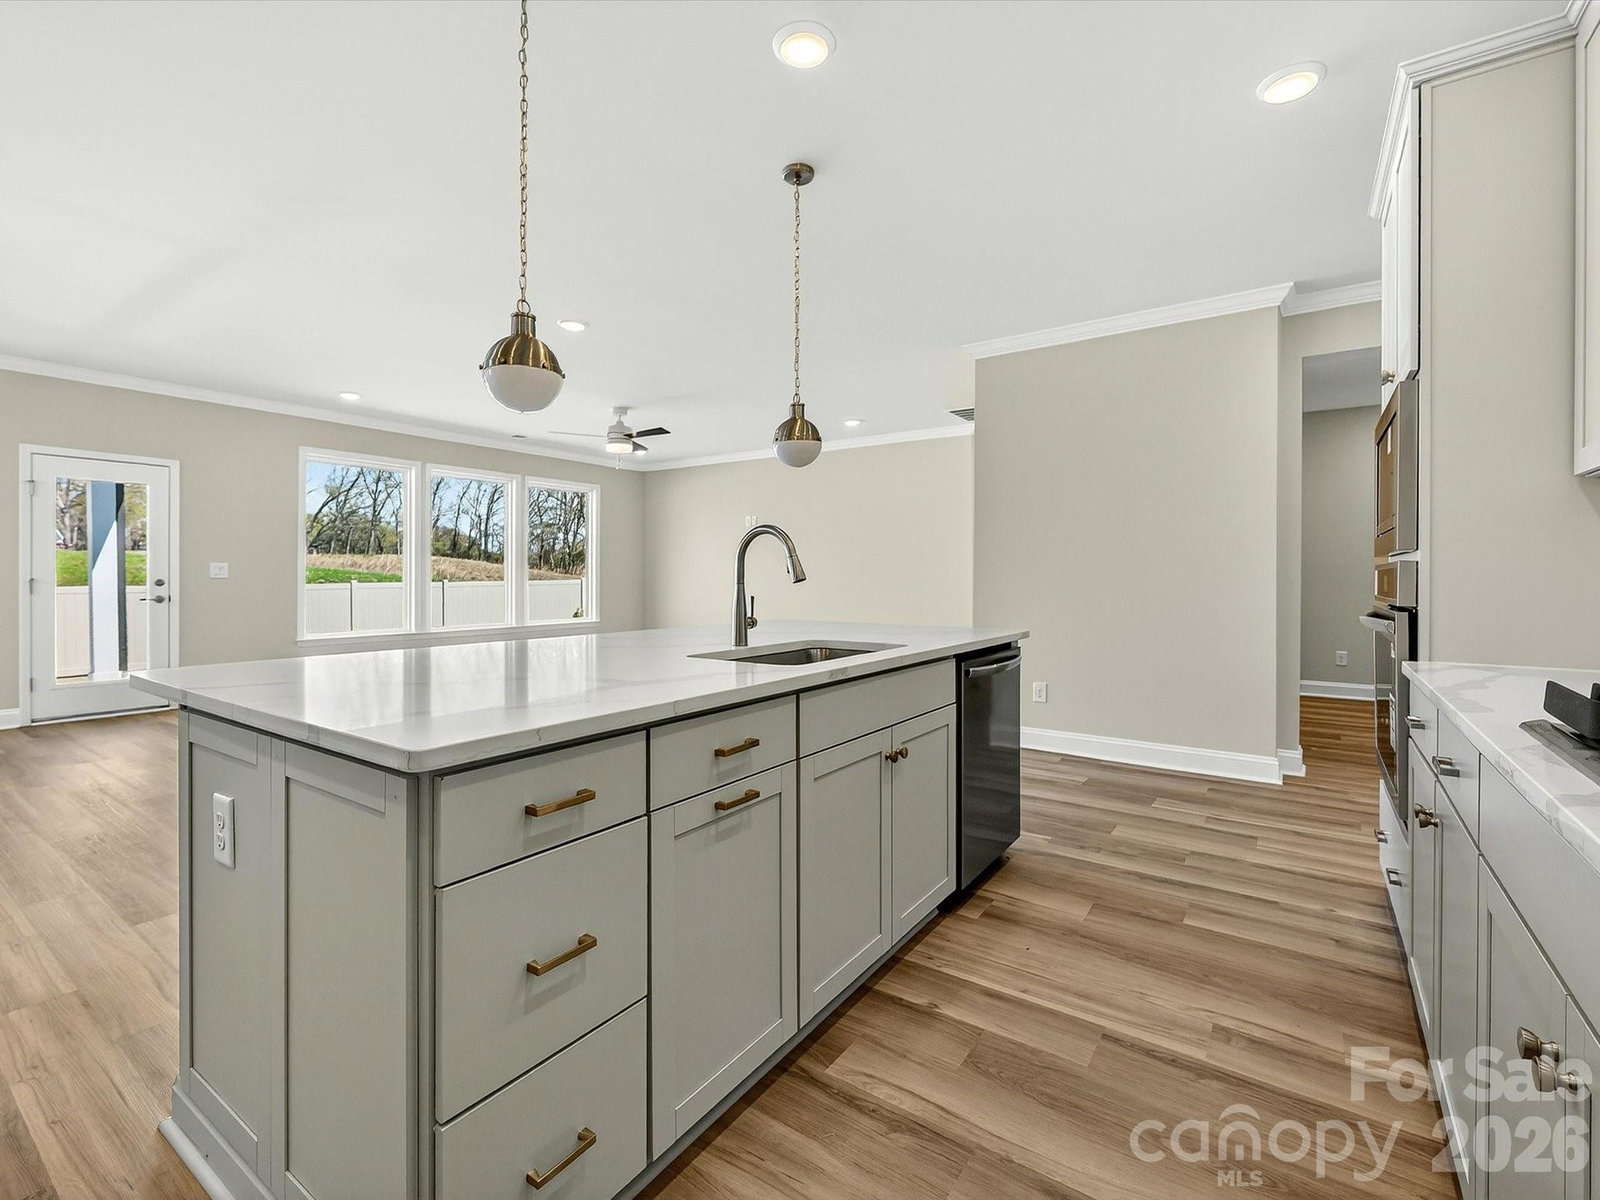
Experience Easy Living in Style – in a 55+ Community, Harrisburg, NC Welcome your next phase of life in this thoughtfully designed and constructed 3-bedroom, 2.5-bath, in one of Harrisburg's most sought after 55+ communities. From the moment you arrive, you'll feel the care and quality that define this home. Step inside to a bright, open floor plan that blends elegance and function. The heart of the home is the gourmet kitchen, featuring top-of-the-line Frigidaire appliances, including a sleek gas cooktop and built-in wall oven, perfect for everything from casual breakfasts to holiday dinners. The spacious living area flows effortlessly to a covered back porch, offering a peaceful retreat for morning coffee or evening relaxation. A privacy fence provides the ideal balance of openness and seclusion—your own quiet oasis. The tray ceiling in the primary bedroom adds an elegant touch, while the zero-entry shower with built-in bench in the en-suite bath ensures comfort and accessibility, now and in the future. With two additional bedrooms, there's space for guests, a home office, or hobby room—whatever fits your lifestyle. Every detail of this home invites you to settle in and stay awhile. From the thoughtful layout, to the low-maintenance features that let you spend more time enjoying life.
/u.realgeeks.media/cheriwickham/Logo.png)
Additional Information
- Hoa Fee
- $240
- Hoa Fee Paid
- Monthly
- Community Features
- Fifty Five and Older, Cabana, Outdoor Pool, Picnic Area, Playground, Sidewalks
- Interior Features
- Kitchen Island, Open Floorplan, Pantry, Walk-In Closet(s)
- Floor Coverings
- Carpet, Tile, Vinyl
- Equipment
- Dishwasher, Exhaust Hood, Gas Cooktop, Microwave, Wall Oven
- Foundation
- Slab
- Main Level Rooms
- Bedroom(s), Bathroom-Full, Bedroom(s), Kitchen, Dining Area, Family Room, Primary Bedroom, Bathroom-Full, Bathroom-Half, Laundry, Study
- Laundry Location
- Laundry Room, Main Level
- Heating
- Natural Gas
- Water
- County Water
- Sewer
- County Sewer
- Exterior Construction
- Fiber Cement, Stone Veneer
- Roof
- Architectural Shingle
- Parking
- Driveway, Attached Garage
- Driveway
- Concrete, Paved
- Elementary School
- Unspecified
- Middle School
- Unspecified
- High School
- Unspecified
- Zoning
- RM
- New Construction
- Yes
- Builder Name
- David Weekley Home
- Total Property HLA
- 2150
- Master on Main Level
- Yes
Mortgage Calculator
“ Based on information submitted to the MLS GRID as of . All data is obtained from various sources and may not have been verified by broker or MLS GRID. Supplied Open House Information is subject to change without notice. All information should be independently reviewed and verified for accuracy. Some IDX listings have been excluded from this website. Properties may or may not be listed by the office/agent presenting the information © 2026 Canopy MLS as distributed by MLS GRID”

Last Updated: