6065 Chimney Bluff Road, Lancaster, SC 29720
- $785,000
- 3
- BD
- 5
- BA
- 3,198
- SqFt




Listing courtesy of Costello Real Estate and Investments LLC. haileejones@costellorei.com
- List Price
- $785,000
- MLS#
- 4334655
- Status
- ACTIVE UNDER CONTRACT
- Days on Market
- 199
- Property Type
- Residential
- Year Built
- 2019
- Price Change
- ▼ $9,000 1776457248
- Bedrooms
- 3
- Bathrooms
- 5
- Full Baths
- 3
- Half Baths
- 2
- Lot Size
- 33,976
- Lot Size Area
- 0.78
- Living Area
- 3,198
- Sq Ft Total
- 3198
- County
- Lancaster
- Subdivision
- Riverchase Estates
- Special Conditions
- None
Property Description
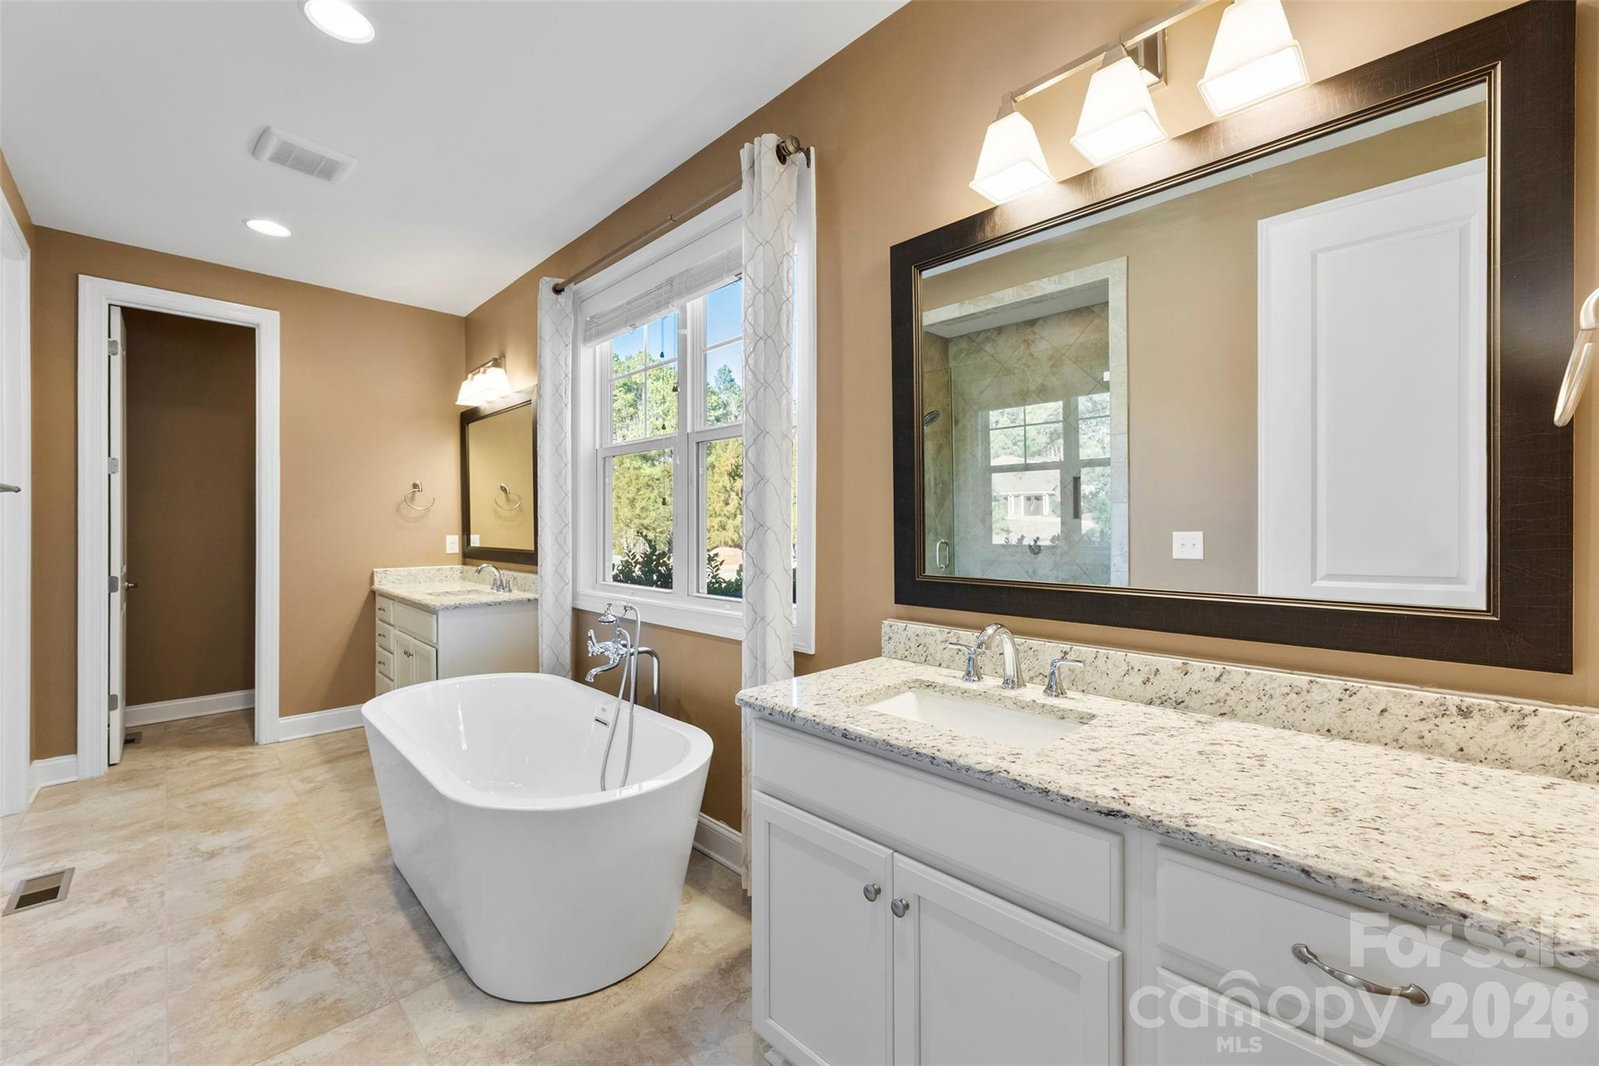
Welcome to resort-style living in the heart of Riverchase Estates, where this stunning two-story home offers space, comfort, and unbeatable value. This home offers 3 bedrooms and 3.5 bathrooms and over 3,000 square feet. Located in a gated community known for its wooded beauty, exclusive amenities, and proximity to the Catawba River. Step inside to soaring vaulted ceilings that fill the home with natural light as you walk in. The spacious layout includes multiple walk-in attic storage rooms, built-in features, and generously sized walk-in closets throughout offering both function and charm. Enjoy the peaceful mornings from your large front porch swing, or cozy up in the screened back porch with a fireplace thats ideal for relaxing and entertaining. The 3-car garage, backyard shed, and 13-zone irrigation system provide the practical features that checks off all your wishlist boxes. The encapsulated crawlspace will give you peace of mind for the future. Residents of Riverchase Estates enjoy resort-level amenities including a pool, fitness center, clubhouse, nature trails, playground, several sport courts, and river access! This home is priced to sell and offers an incredible opportunity to own in one of Lancaster’s most sought-after communities. Don’t miss your chance to make it yours!
/u.realgeeks.media/cheriwickham/Logo.png)
Additional Information
- Hoa Fee
- $1,650
- Hoa Fee Paid
- Annually
- Community Features
- Clubhouse, Fitness Center, Gated, Outdoor Pool, Pickleball, Picnic Area, Playground, Sport Court, Tennis Court(s), Walking Trails
- Fireplace
- Yes
- Interior Features
- Attic Stairs Pulldown, Attic Walk In, Built-in Features, Drop Zone, Walk-In Closet(s), Walk-In Pantry
- Equipment
- Dishwasher, Disposal, Gas Cooktop, Microwave
- Foundation
- Crawl Space
- Main Level Rooms
- Primary Bedroom, Bathroom-Full, Kitchen, Living Room, Dining Room, Laundry
- Laundry Location
- Laundry Room
- Heating
- Central, Natural Gas
- Water
- County Water
- Sewer
- Septic Installed
- Exterior Features
- In-Ground Irrigation
- Exterior Construction
- Hardboard Siding
- Parking
- Driveway, Attached Garage
- Driveway
- Concrete, Paved
- Lot Description
- Level
- Elementary School
- Unspecified
- Middle School
- Unspecified
- High School
- Unspecified
- Zoning
- LDR
- Builder Name
- Terrata Builders
- Total Property HLA
- 3198
- Master on Main Level
- Yes
Mortgage Calculator
“ Based on information submitted to the MLS GRID as of . All data is obtained from various sources and may not have been verified by broker or MLS GRID. Supplied Open House Information is subject to change without notice. All information should be independently reviewed and verified for accuracy. Some IDX listings have been excluded from this website. Properties may or may not be listed by the office/agent presenting the information © 2026 Canopy MLS as distributed by MLS GRID”

Last Updated: