1424 Nandina Street, Charlotte, NC 28205
- $950,000
- 3
- BD
- 2
- BA
- 1,421
- SqFt




Listing courtesy of Ivester Jackson Christie's. liza@ivesterjackson.com
- List Price
- $950,000
- MLS#
- 4337153
- Status
- ACTIVE
- Days on Market
- 211
- Property Type
- Residential
- Architectural Style
- Cottage
- Year Built
- 1948
- Price Change
- ▼ $225,000 1784601946
- Bedrooms
- 3
- Bathrooms
- 2
- Full Baths
- 2
- Lot Size
- 7,840
- Lot Size Area
- 0.18
- Living Area
- 1,421
- Sq Ft Total
- 1421
- County
- Mecklenburg
- Subdivision
- Midwood
- Special Conditions
- None
Property Description
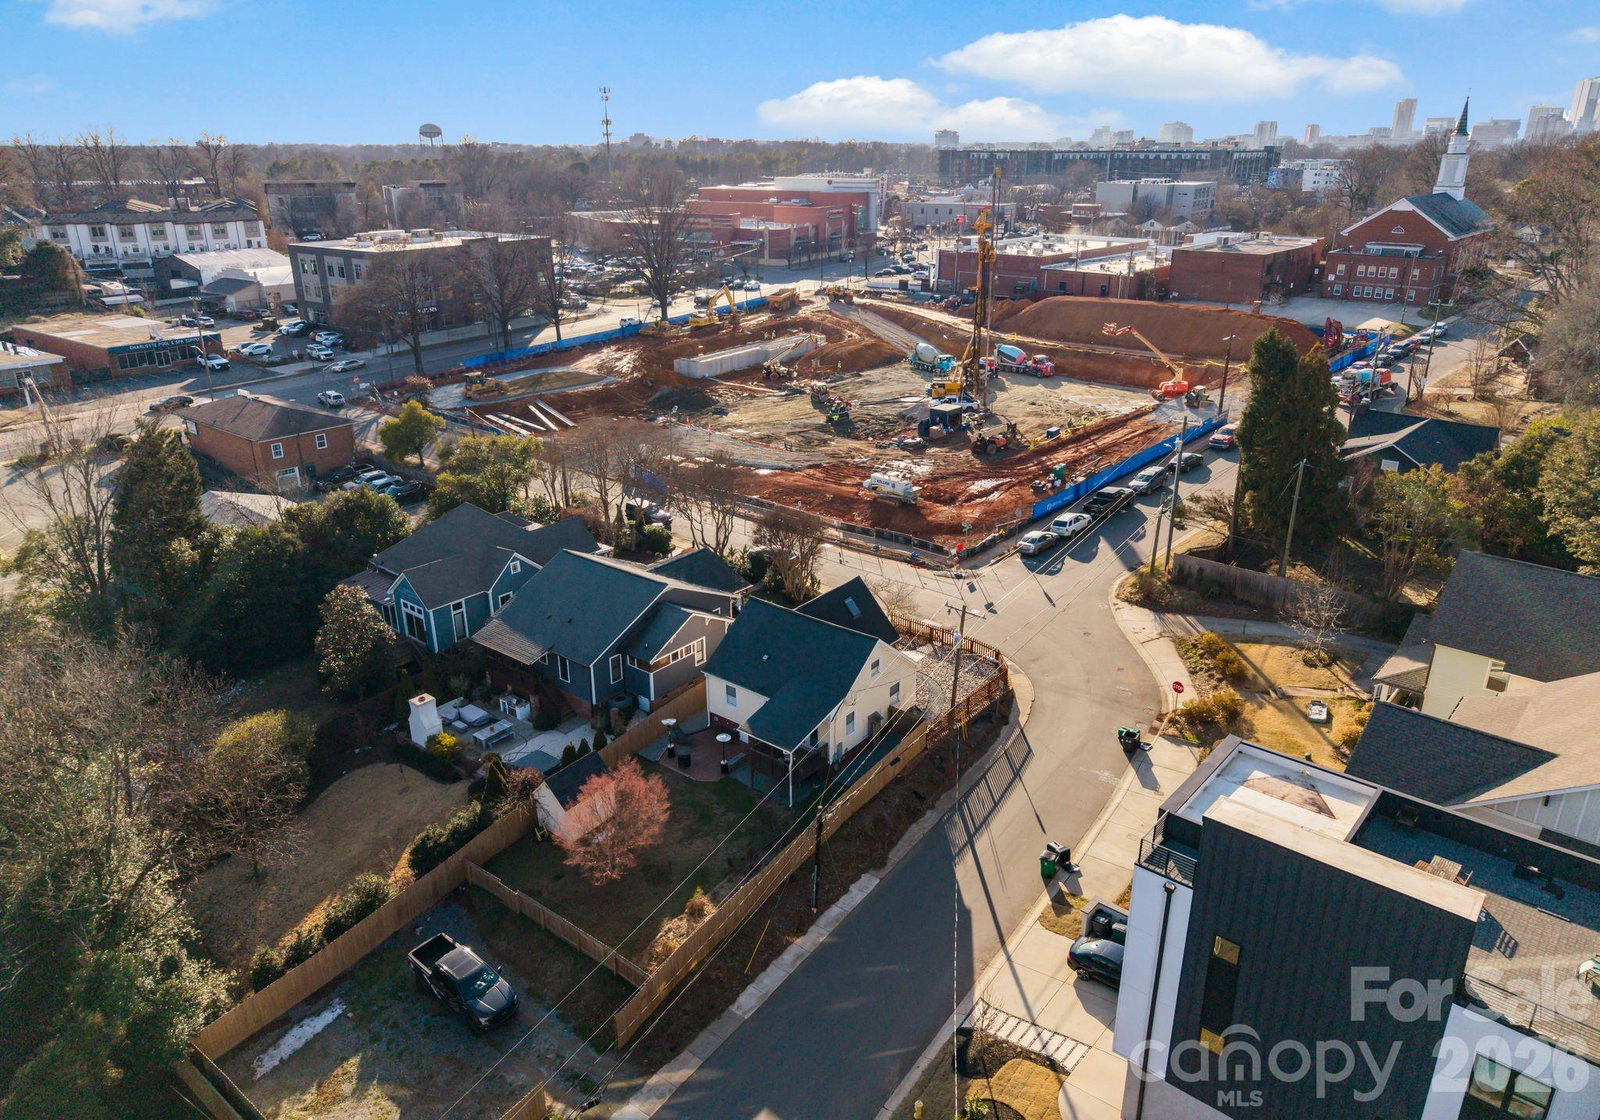
Located just steps from Central Avenue in one of Charlotte’s fastest-growing neighborhoods, 1424 Nandina Street presents an exceptional opportunity for a developer or investor looking to capitalize on the continued momentum of Plaza Midwood. Surrounded by new construction and redevelopment, this property sits on a corner lot in a highly walkable location near some of the area’s most popular dining, retail, and entertainment destinations, making it an ideal setting for future development in a thriving urban corridor. The existing home has been thoughtfully renovated and offers immediate functionality, offering flexibility to hold, rent, or redevelop. The main level includes a living room, dining and kitchen area with upgraded appliances, and two bedrooms that share a full bathroom. The upper level features a private third bedroom with a full bathroom and generous closet space. Outdoor amenities include a deck, patio, fenced backyard, and storage shed. Driven by its vibrant street life, proximity to Uptown, and ongoing investment, Plaza Midwood continues to see strong demand, and this property is perfectly situated to benefit from that growth. Whether reimagined as a new build or held as a strategic investment, this is a rare chance to secure a property in one of Charlotte’s most desirable and rapidly evolving neighborhoods.
/u.realgeeks.media/cheriwickham/Logo.png)
Additional Information
- Equipment
- Dishwasher, Disposal, Gas Cooktop, Gas Oven, Gas Water Heater, Refrigerator
- Foundation
- Crawl Space
- Main Level Rooms
- Living Room, Dining Area, Kitchen, Bedroom(s), Bedroom(s), Bathroom-Full
- Laundry Location
- In Kitchen
- Heating
- Forced Air, Natural Gas
- Water
- City
- Sewer
- Public Sewer
- Exterior Construction
- Vinyl
- Parking
- On Street
- Driveway
- Gravel, Other, Paved
- Elementary School
- Shamrock Gardens
- Middle School
- Eastway
- High School
- Garinger
- Total Property HLA
- 1421
Mortgage Calculator
“ Based on information submitted to the MLS GRID as of . All data is obtained from various sources and may not have been verified by broker or MLS GRID. Supplied Open House Information is subject to change without notice. All information should be independently reviewed and verified for accuracy. Some IDX listings have been excluded from this website. Properties may or may not be listed by the office/agent presenting the information © 2026 Canopy MLS as distributed by MLS GRID”

Last Updated: