16713 Grande Vineyards Drive Unit #4, Mint Hill, NC 28227
- $2,619,900
- 4
- BD
- 4
- BA
- 4,423
- SqFt






Listing courtesy of Helen Adams Realty. ldayton@helenadamsrealty.com
- List Price
- $2,619,900
- MLS#
- 4340341
- Status
- ACTIVE
- Days on Market
- 210
- Property Type
- Residential
- Year Built
- 2026
- Price Change
- ▲ $40,000 1788138778
- Bedrooms
- 4
- Bathrooms
- 4
- Full Baths
- 4
- Lot Size
- 50,965
- Lot Size Area
- 1.17
- Living Area
- 4,423
- Sq Ft Total
- 4423
- County
- Mecklenburg
- Subdivision
- Cheval
- Special Conditions
- None
Property Description
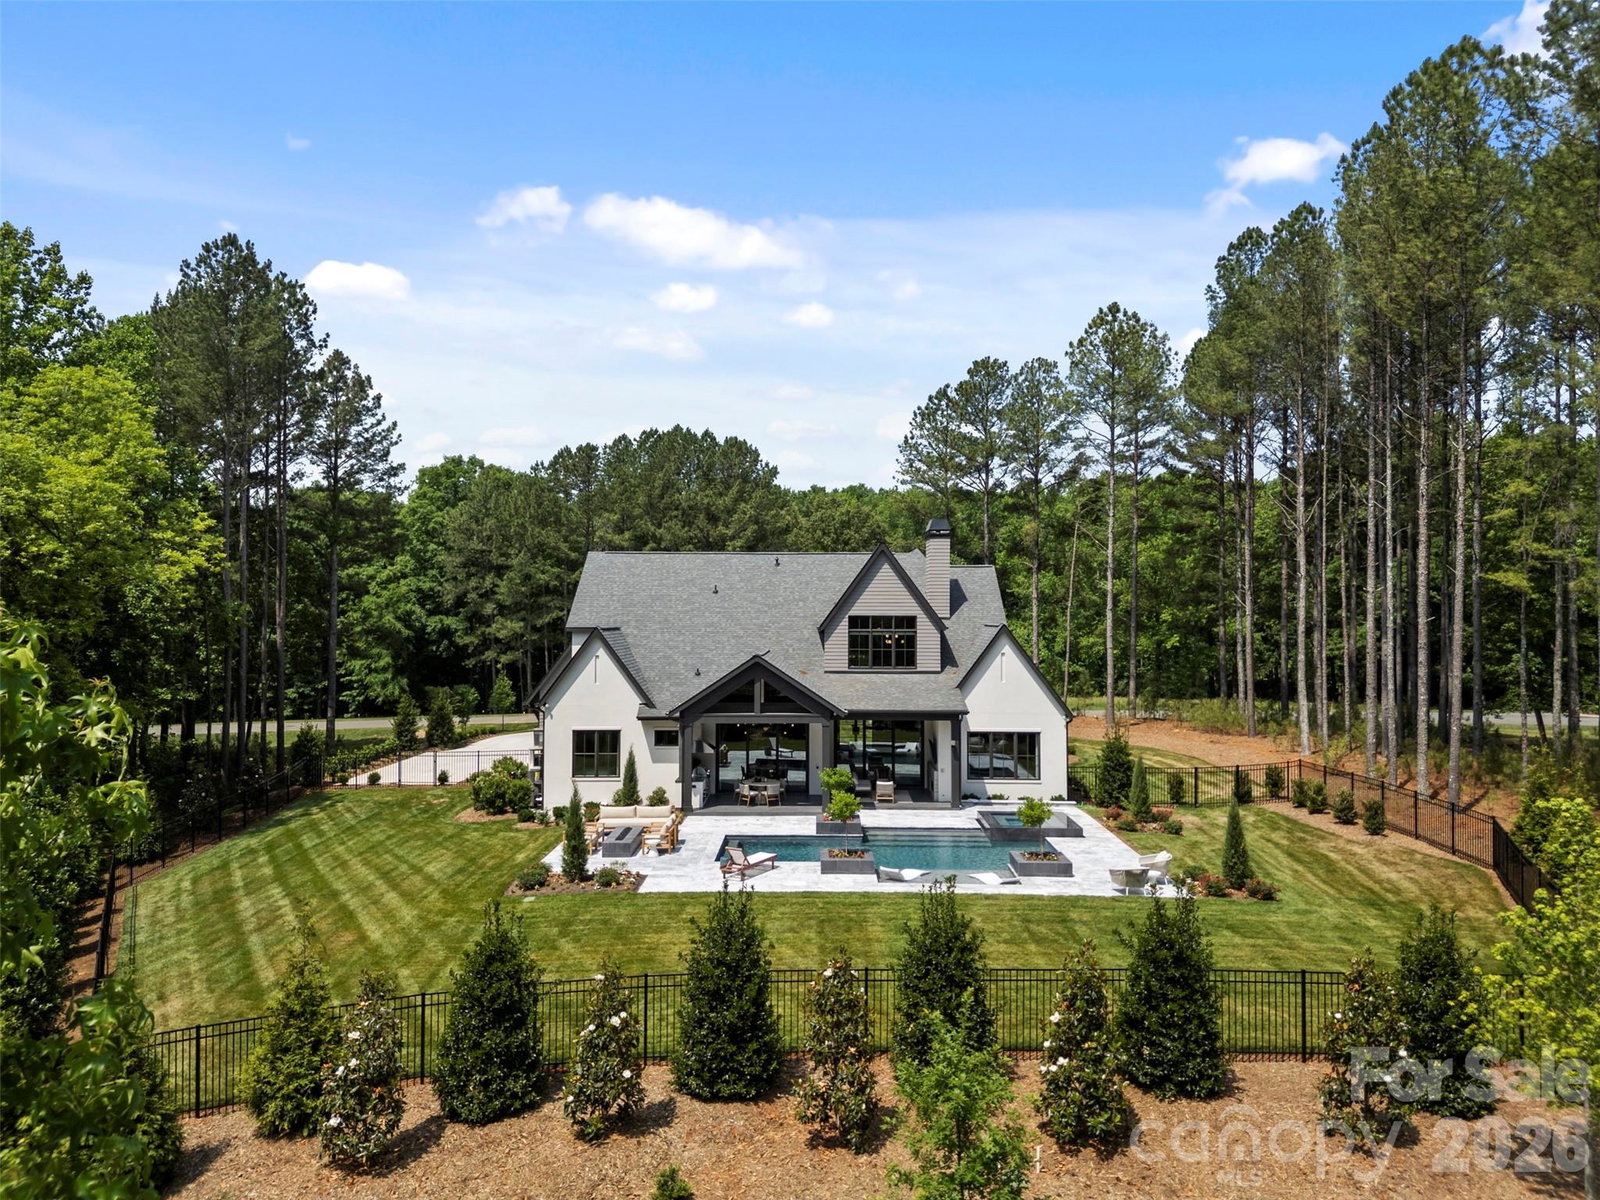
The fully furnished, designer-curated custom model home will offer over 4,400 sq ft of luxurious living in Cheval, a 425-acre luxury neighborhood just southeast of Charlotte. The open main level features a dramatic vaulted chef’s kitchen with oversized island and seamless indoor-outdoor living with a covered porch perfect for entertaining. A private den and spa-inspired owner’s suite elevate everyday comfort, while the upstairs features two additional bedrooms, a spacious bonus room and flex space. The living space continues outback with 2 covered porches, pool and spa and ample hardscaping for entertaining. Surrounded by scenic walking trails, preserved woodlands, and the tranquil flow of Stevens Creek, Cheval combines refined living with natural beauty and an equestrian lifestyle, offering a truly exceptional place to call home. Model Open: Monday–Saturday: 10 AM – 5 PM* Sunday: 12 PM – 5 PM *Wednesday: call to confirm whether it will open at 10 or 11am **Will be closed for major holidays**
/u.realgeeks.media/cheriwickham/Logo.png)
Additional Information
- Fireplace
- Yes
- Interior Features
- Attic Walk In, Kitchen Island, Open Floorplan, Pantry, Storage, Walk-In Closet(s), Walk-In Pantry
- Floor Coverings
- Carpet, Tile, Wood
- Equipment
- Dishwasher, Disposal, Electric Oven, Exhaust Fan, Exhaust Hood, Gas Cooktop, Gas Water Heater, Ice Maker, Microwave, Refrigerator, Tankless Water Heater, Wall Oven
- Foundation
- Slab
- Main Level Rooms
- Primary Bedroom, Bedroom(s), Bathroom-Full, Bathroom-Full, Great Room, Den, Laundry, Kitchen, Dining Area
- Laundry Location
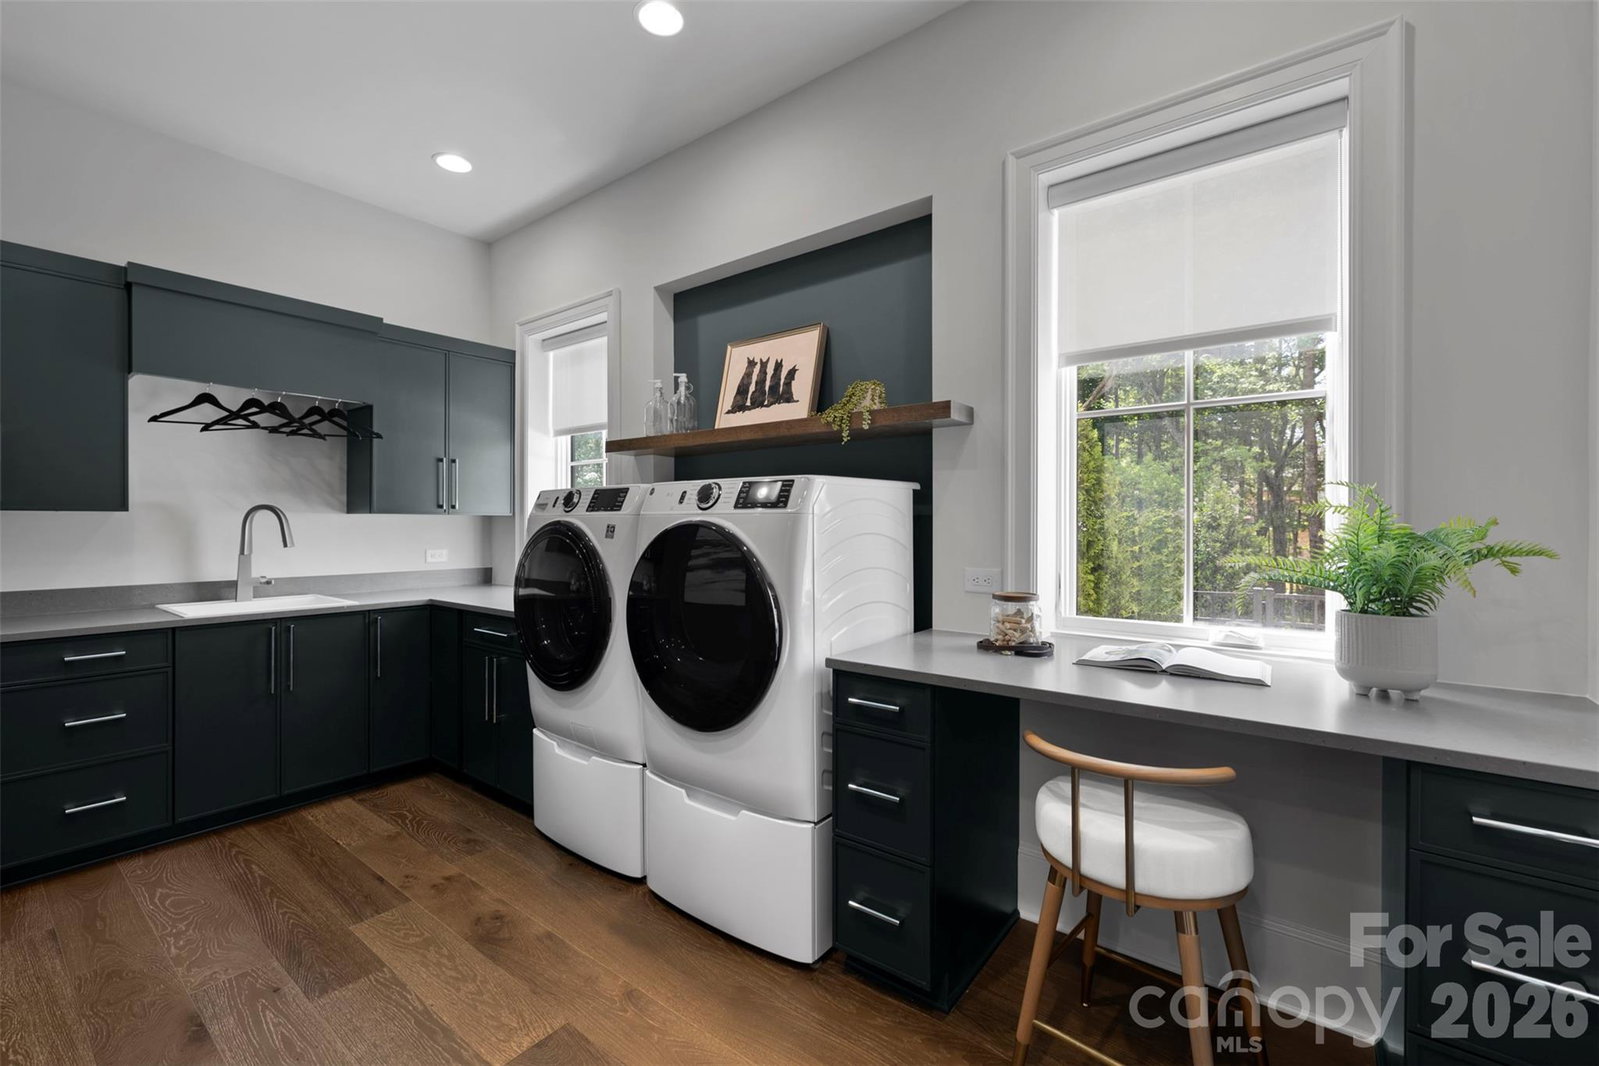
- Mud Room, Main Level, Sink
- Heating
- Natural Gas, Zoned
- Water
- City
- Sewer
- Public Sewer
- Exterior Construction
- Brick Partial, Fiber Cement, Stone
- Roof
- Architectural Shingle
- Parking
- Driveway, Attached Garage, Garage Faces Side
- Driveway
- Concrete, Paved
- Elementary School
- Bain
- Middle School
- Mint Hill
- High School
- Independence
- Zoning
- R
- New Construction
- Yes
- Builder Name
- AR Homes
- Total Property HLA
- 4423
- Master on Main Level
- Yes
Mortgage Calculator
“ Based on information submitted to the MLS GRID as of . All data is obtained from various sources and may not have been verified by broker or MLS GRID. Supplied Open House Information is subject to change without notice. All information should be independently reviewed and verified for accuracy. Some IDX listings have been excluded from this website. Properties may or may not be listed by the office/agent presenting the information © 2026 Canopy MLS as distributed by MLS GRID”

Last Updated: