7200 Irongate Drive, Lancaster, SC 29720
- $709,900
- 6
- BD
- 5
- BA
- 3,976
- SqFt




Listing courtesy of LPT Realty, LLC. kristina@allurecharlottehomes.com
- List Price
- $709,900
- MLS#
- 4341310
- Status
- ACTIVE
- Days on Market
- 172
- Property Type
- Residential
- Year Built
- 2020
- Price Change
- ▼ $10,000 1783554695
- Bedrooms
- 6
- Bathrooms
- 5
- Full Baths
- 5
- Lot Size
- 9,147
- Lot Size Area
- 0.21
- Living Area
- 3,976
- Sq Ft Total
- 3976
- County
- Lancaster
- Subdivision
- Bent Creek
- Building Name
- Bent Creek Ii
- Special Conditions
- None
Property Description
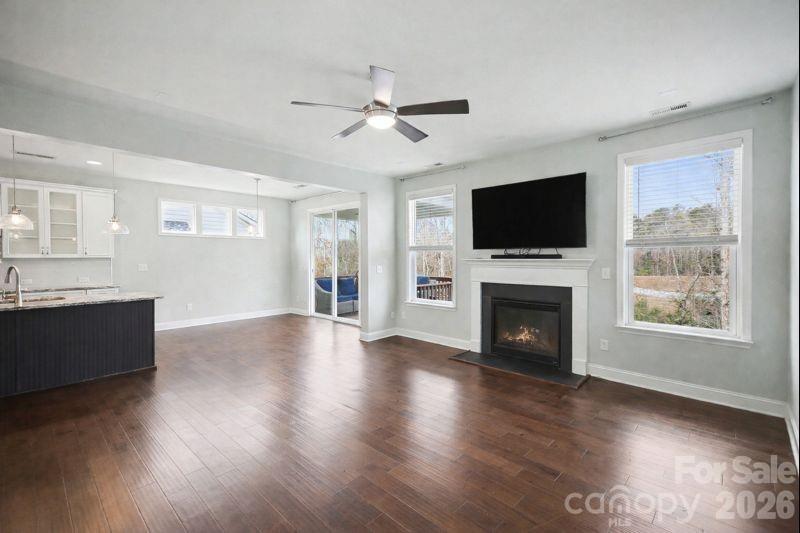
Price improved to reflect current market conditions: this home presents one of the best values in Bent Creek. Welcome to 7200 Irongate Drive, a spacious and thoughtfully designed home located in the desirable Bent Creek community, right on the border of Waxhaw with the benefit of South Carolina taxes. This elegant six-bedroom, five-bath home offers a refined yet comfortable living experience, beginning with an inviting main level featuring hardwood floors, gracious living spaces, and a private guest suite. The chef-inspired kitchen anchors the home with upscale finishes, abundant cabinetry, and an oversized island seamlessly connecting to the main living areas for effortless entertaining. Upstairs, the primary suite provides a peaceful retreat with a spacious bedroom and bath, complemented by additional bedrooms and a versatile loft. The fully finished walk-out basement offers remarkable flexibility, complete with a secondary living area, bedroom, and full bath - perfect for hosting, relaxing, or creating a private haven. Outdoors, the home backs to mature woods, offering privacy and a serene backdrop enjoyed from the covered deck and patio. Enjoy the convenience of being just minutes from Waxhaw’s shopping, dining, and charm, while benefiting from Lancaster County’s value.
/u.realgeeks.media/cheriwickham/Logo.png)
Additional Information
- Hoa Fee
- $350
- Hoa Fee Paid
- Semi-Annually
- Community Features
- Cabana, Dog Park, Fitness Center, Outdoor Pool, Playground, Sidewalks, Street Lights, Walking Trails
- Fireplace
- Yes
- Interior Features
- Attic Stairs Pulldown, Cable Prewire, Garden Tub, Kitchen Island, Open Floorplan, Pantry, Split Bedroom, Walk-In Closet(s), Walk-In Pantry
- Floor Coverings
- Carpet, Hardwood, Tile
- Equipment
- Dishwasher, Disposal, Exhaust Fan, Exhaust Hood, Gas Cooktop, Microwave, Plumbed For Ice Maker, Tankless Water Heater, Wall Oven
- Foundation
- Basement
- Main Level Rooms
- Bathroom-Full, Bedroom(s), Dining Room, Family Room, Kitchen, Mud, Breakfast
- Laundry Location
- Electric Dryer Hookup, Laundry Room, Upper Level
- Heating
- Forced Air, Natural Gas
- Water
- County Water
- Sewer
- County Sewer
- Exterior Construction
- Fiber Cement, Stone Veneer
- Roof
- Architectural Shingle
- Parking
- Attached Garage, Garage Door Opener
- Driveway
- Concrete, Paved
- Elementary School
- Van Wyck
- Middle School
- Indian Land
- High School
- Indian Land
- Zoning
- MDR
- Total Property HLA
- 3976
Mortgage Calculator
“ Based on information submitted to the MLS GRID as of . All data is obtained from various sources and may not have been verified by broker or MLS GRID. Supplied Open House Information is subject to change without notice. All information should be independently reviewed and verified for accuracy. Some IDX listings have been excluded from this website. Properties may or may not be listed by the office/agent presenting the information © 2026 Canopy MLS as distributed by MLS GRID”

Last Updated: