1641 Unison Drive, Charlotte, NC 28262
- $499,900
- 4
- BD
- 4
- BA
- 2,632
- SqFt




Listing courtesy of Coldwell Banker Realty. dance.mst0405@gmail.com
- List Price
- $499,900
- MLS#
- 4341547
- Status
- ACTIVE
- Days on Market
- 157
- Property Type
- Residential
- Year Built
- 2022
- Bedrooms
- 4
- Bathrooms
- 4
- Full Baths
- 3
- Half Baths
- 1
- Lot Size
- 2,613
- Lot Size Area
- 0.06
- Living Area
- 2,632
- Sq Ft Total
- 2632
- County
- Mecklenburg
- Subdivision
- Aria at the Park
- Building Name
- Aria at the Park
- Special Conditions
- None
Property Description
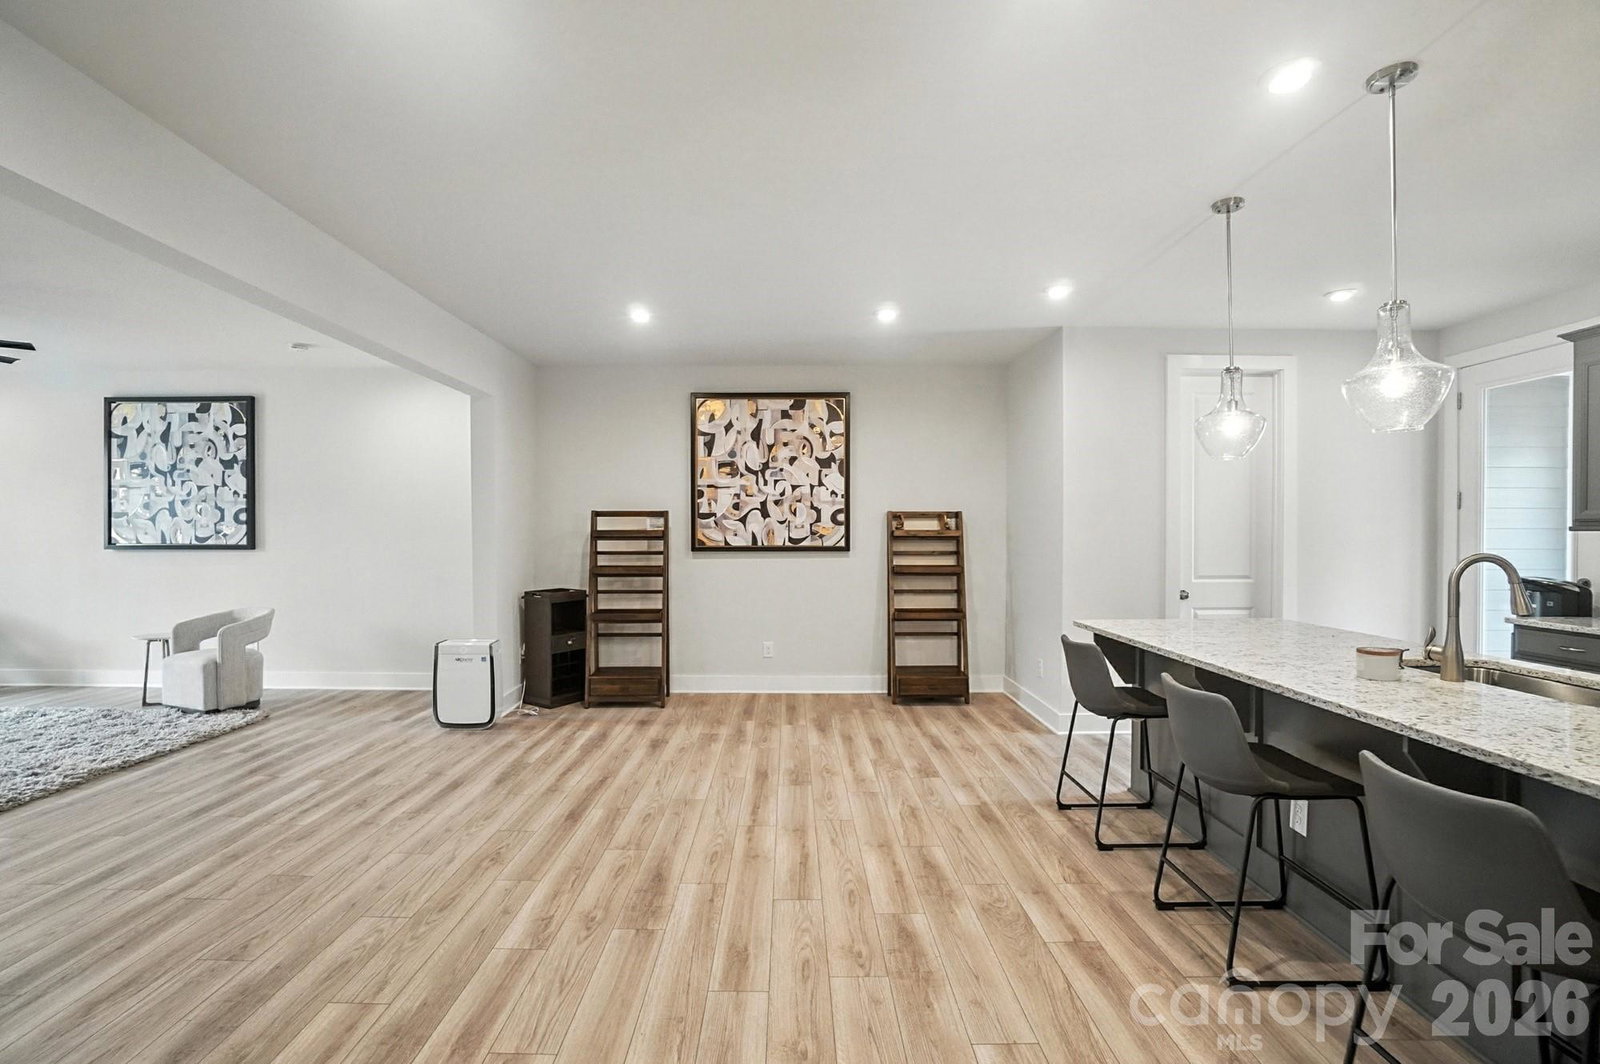
Why wait for new construction when you can move in NOW? This practically brand-new, three-story townhome is located in a gorgeous community complete with an outdoor pool and scenic walking trails. Designed for modern living and effortless entertaining, this home offers a thoughtful layout across every level: Main Floor: Features a private bedroom and full bath—perfect for guests or a home office—plus a convenient drop zone just inside the 2-car back-load garage. Second Floor: An open-concept entertainer’s dream! The gourmet kitchen and dining area flow seamlessly into the family room and out onto a large front deck. Third Floor: Retreat to the expansive primary suite, two additional bedrooms, and a large loft area that is unique to this specific floor plan. A dedicated laundry room and a well-sized secondary bath complete the upper level. Move-in ready and full of high-end finishes, this is the one you’ve been waiting for!
/u.realgeeks.media/cheriwickham/Logo.png)
Additional Information
- Hoa Fee
- $261
- Hoa Fee Paid
- Monthly
- Community Features
- Outdoor Pool, Walking Trails
- Interior Features
- Breakfast Bar, Cable Prewire, Garden Tub, Kitchen Island, Pantry, Walk-In Closet(s), Walk-In Pantry
- Floor Coverings
- Carpet, Tile, Vinyl
- Equipment
- Dishwasher, Gas Cooktop, Microwave, Wall Oven
- Foundation
- Slab
- Main Level Rooms
- Bathroom-Half, Kitchen, Living Room, Dining Area
- Laundry Location
- Laundry Room, Upper Level
- Heating
- Forced Air, Natural Gas
- Water
- City
- Sewer
- Public Sewer
- Exterior Features
- Lawn Maintenance
- Exterior Construction
- Hardboard Siding, Stone
- Parking
- Driveway, Attached Garage
- Driveway
- Concrete, Paved
- Elementary School
- Unspecified
- Middle School
- Unspecified
- High School
- Unspecified
- Total Property HLA
- 2632
Mortgage Calculator
“ Based on information submitted to the MLS GRID as of . All data is obtained from various sources and may not have been verified by broker or MLS GRID. Supplied Open House Information is subject to change without notice. All information should be independently reviewed and verified for accuracy. Some IDX listings have been excluded from this website. Properties may or may not be listed by the office/agent presenting the information © 2026 Canopy MLS as distributed by MLS GRID”

Last Updated: