9562 Hunting Court, Matthews, NC 28105
- $825,000
- 4
- BD
- 3
- BA
- 3,381
- SqFt









Listing courtesy of Helen Adams Realty. mweeks@helenadamsrealty.com
- List Price
- $825,000
- MLS#
- 4342308
- Status
- PENDING
- Days on Market
- 134
- Property Type
- Residential
- Architectural Style
- Contemporary
- Year Built
- 1984
- Price Change
- ▼ $19,000 1779477317
- Bedrooms
- 4
- Bathrooms
- 3
- Full Baths
- 3
- Lot Size
- 22,215
- Lot Size Area
- 0.51
- Living Area
- 3,381
- Sq Ft Total
- 3381
- County
- Mecklenburg
- Subdivision
- Coachman Ridge
- Special Conditions
- None
Property Description
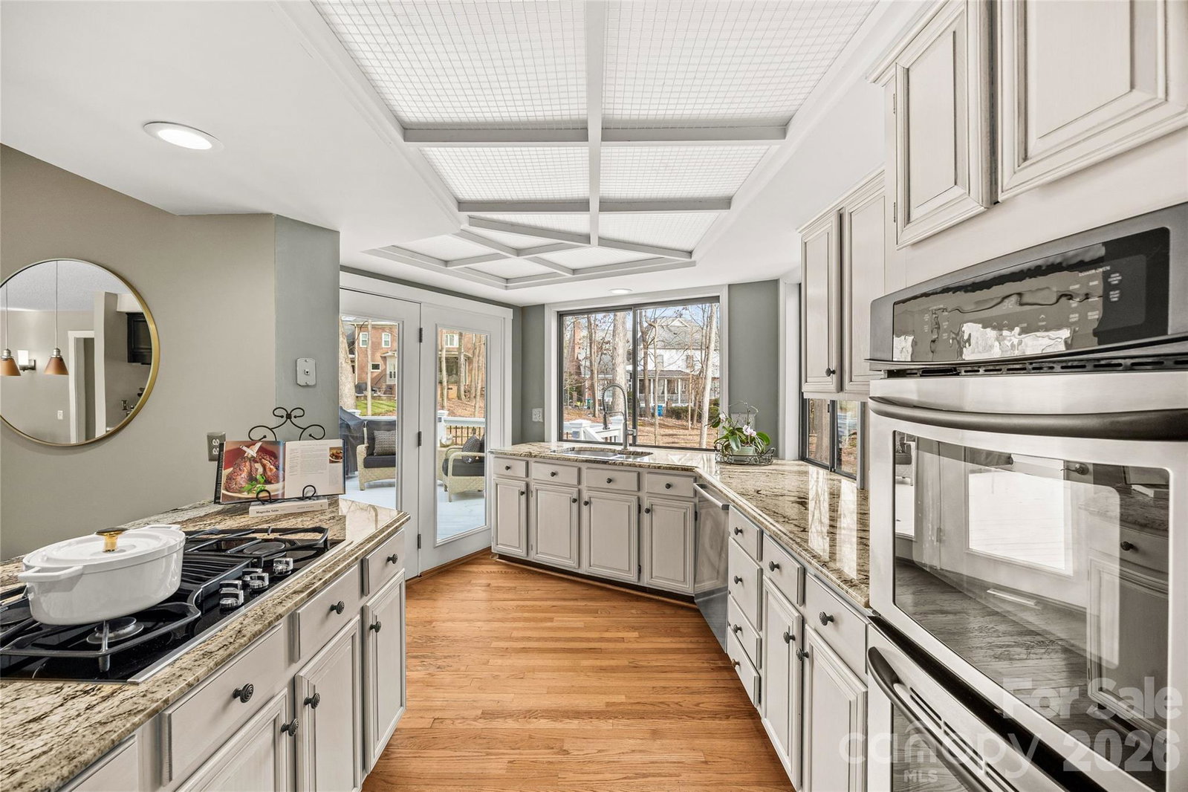
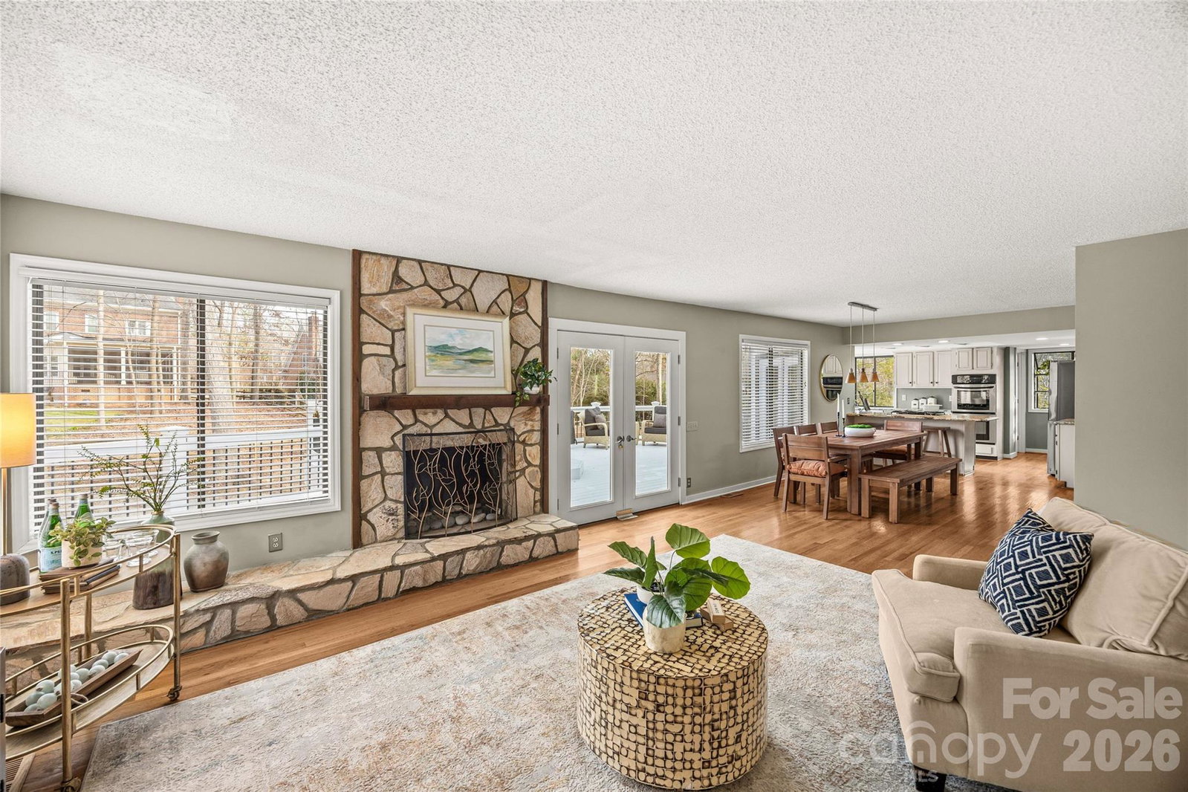
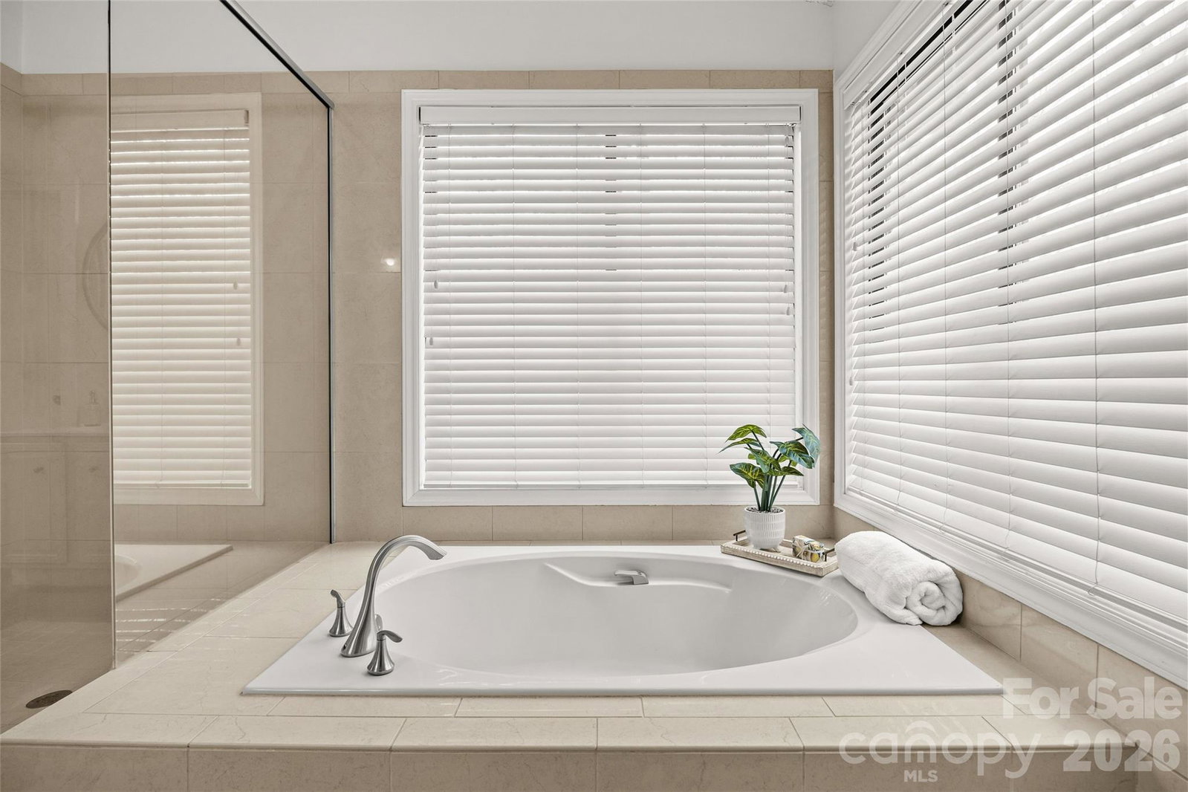
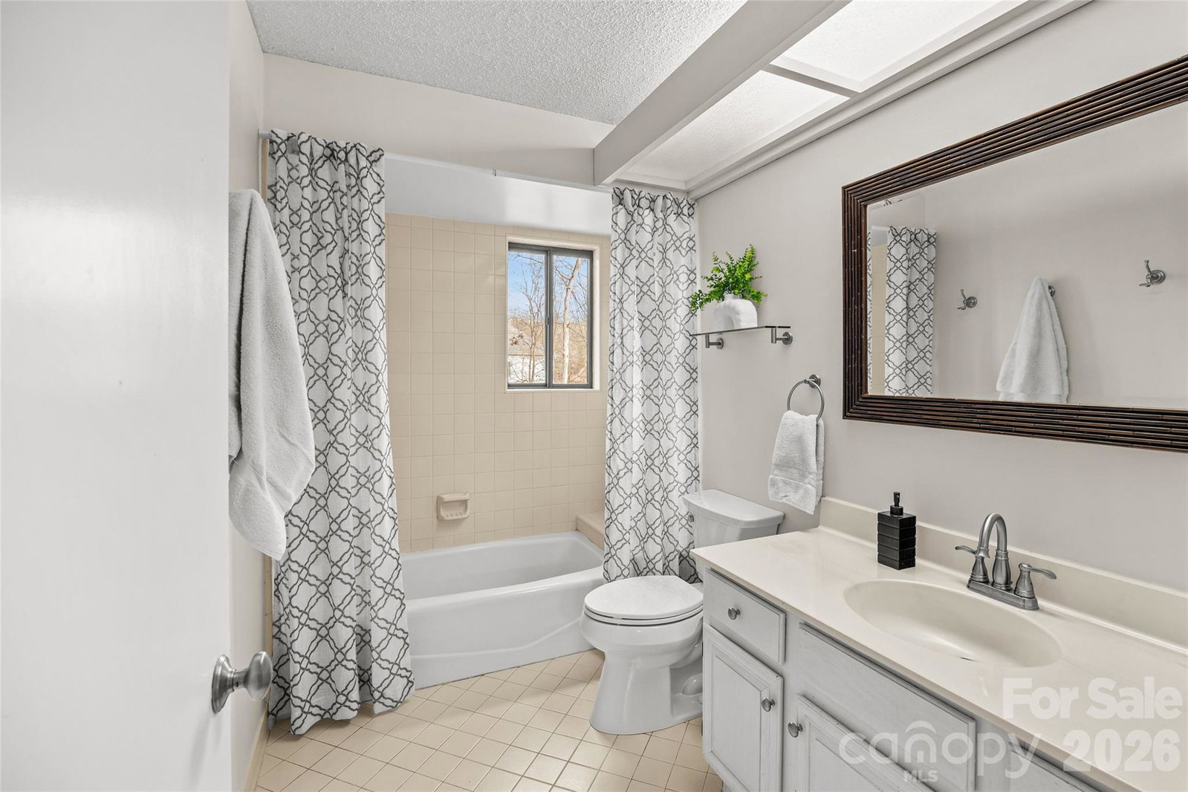
Stunning contemporary, mid-century modern home nestled on a quiet cul-de-sac in sought-after Matthews, NC. This beautifully maintained white brick residence offers 3,381 sq ft of thoughtfully designed living space on a generous .51-acre lot. Endless windows and tiered deck offering views of gorgeous private backyard filled with trees. The main level features formal living and dining rooms, a private office ideal for working from home, and an expansive kitchen designed for both function and entertaining. Highlights include a large center bar, walk-in pantry, and built-in desk space—all seamlessly flowing into the heart of the home with breakfast nook and cozy family room. Upstairs, you’ll find four spacious bedrooms, including an oversized primary suite with vaulted ceiling, a luxurious spa-inspired bath, and a custom walk-in closet. Each bedroom offers ample space and comfort. The garage has been converted into a climate-controlled exercise room with heating and cooling, providing flexible space to suit your lifestyle. Exceptionally well cared for and in excellent condition, this home blends modern style with everyday comfort in a peaceful setting. Excellent location with exceptional public schools; plus easy access to private schools, uptown, southpark, waverly, arboretum, and all things Charlotte.
/u.realgeeks.media/cheriwickham/Logo.png)
Additional Information
- Hoa Fee
- $100
- Hoa Fee Paid
- Annually
- Fireplace
- Yes
- Floor Coverings
- Tile, Vinyl, Wood
- Equipment
- Bar Fridge, Dishwasher, Disposal, Gas Cooktop, Gas Water Heater, Microwave, Refrigerator, Wall Oven, Washer/Dryer
- Foundation
- Crawl Space
- Main Level Rooms
- Kitchen, Living Room, Family Room, Office, Breakfast, Laundry, Dining Room, Bathroom-Full
- Laundry Location
- Laundry Room, Main Level
- Heating
- Central
- Water
- City
- Sewer
- Public Sewer
- Exterior Construction
- Brick Partial, Wood
- Roof
- Architectural Shingle
- Parking
- Attached Garage, Garage Door Opener
- Driveway
- Concrete
- Lot Description
- Cul-De-Sac, Private, Wooded
- Elementary School
- Elizabeth Lane
- Middle School
- South Charlotte
- High School
- Providence
- Total Property HLA
- 3381
Mortgage Calculator
“ Based on information submitted to the MLS GRID as of . All data is obtained from various sources and may not have been verified by broker or MLS GRID. Supplied Open House Information is subject to change without notice. All information should be independently reviewed and verified for accuracy. Some IDX listings have been excluded from this website. Properties may or may not be listed by the office/agent presenting the information © 2026 Canopy MLS as distributed by MLS GRID”

Last Updated: