13013 Lucy Park Lane, Charlotte, NC 28277
- $679,835
- 4
- BD
- 4
- BA
- 2,587
- SqFt




Listing courtesy of TRI Pointe Homes INC. brooke.christenburg@tripointehomes.com
- List Price
- $679,835
- MLS#
- 4343812
- Status
- PENDING
- Days on Market
- 173
- Property Type
- Residential
- Architectural Style
- Modern
- Year Built
- 2026
- Price Change
- ▼ $6,961 1770848747
- Bedrooms
- 4
- Bathrooms
- 4
- Full Baths
- 3
- Half Baths
- 1
- Lot Size
- 1,916
- Lot Size Area
- 0.044
- Living Area
- 2,587
- Sq Ft Total
- 2587
- County
- Mecklenburg
- Subdivision
- Ascend
- Special Conditions
- None
Property Description
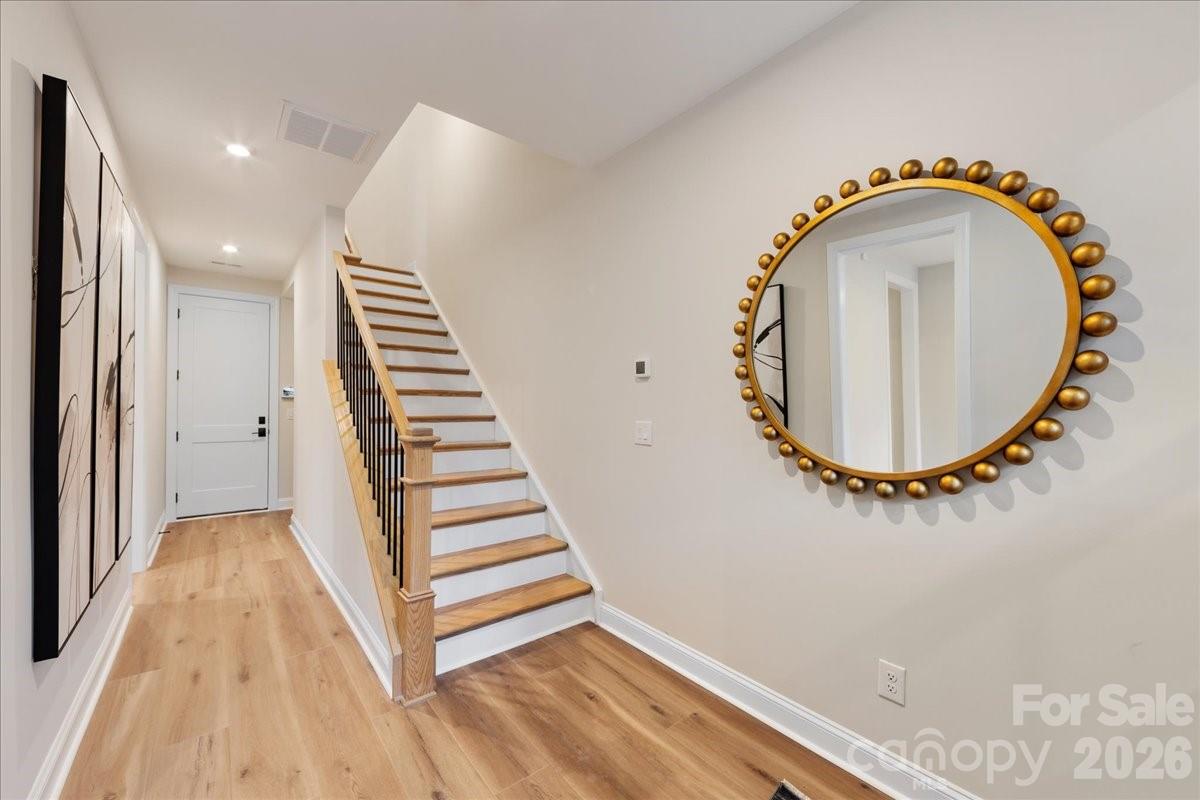
13018 Lucy Park Lane offers the opportunity to personalize a beautifully planned home in Ascend, with an anticipated move-in date of August 2026. You can collaborate with our design studio to select cabinetry, flooring, and key finishes, guided by a team of expert designers who make the process seamless and inspiring. Inside, the gourmet kitchen layout anchors the main living space, setting the stage for everyday living and easy entertaining. A GenSmart Suite on the first floor provides flexible living for guests or extended family, while oak box stairs with open rails on both floors create a bright, connected feel throughout the home. On the second level, a 9' wide sliding glass door opens to outdoor living, extending your living space and bringing in abundant natural light. Thoughtful design, modern features, and the ability to personalize every detail make this home a standout opportunity in Ascend.
/u.realgeeks.media/cheriwickham/Logo.png)
Additional Information
- Hoa Fee
- $280
- Hoa Fee Paid
- Monthly
- Interior Features
- Attic Stairs Pulldown, Drop Zone, Kitchen Island, Open Floorplan, Pantry, Walk-In Closet(s), Walk-In Pantry
- Equipment
- Dishwasher, Disposal, Gas Cooktop, Gas Range, Microwave
- Foundation
- Slab
- Main Level Rooms
- Bedroom(s), Bathroom-Full, Living Room
- Laundry Location
- Laundry Room
- Heating
- Forced Air
- Water
- City
- Sewer
- Public Sewer
- Exterior Features
- Lawn Maintenance
- Exterior Construction
- Brick Partial, Fiber Cement
- Roof
- Architectural Shingle
- Parking
- Attached Garage
- Driveway
- Concrete, Paved
- Elementary School
- Knights View
- Middle School
- Community House
- High School
- Ardrey Kell
- Zoning
- UR2CD
- New Construction
- Yes
- Builder Name
- Tri Pointe Homes
- Total Property HLA
- 2587
Mortgage Calculator
“ Based on information submitted to the MLS GRID as of . All data is obtained from various sources and may not have been verified by broker or MLS GRID. Supplied Open House Information is subject to change without notice. All information should be independently reviewed and verified for accuracy. Some IDX listings have been excluded from this website. Properties may or may not be listed by the office/agent presenting the information © 2026 Canopy MLS as distributed by MLS GRID”

Last Updated: