4926 Ardenwoods Drive, Charlotte, NC 28215
- $545,000
- 4
- BD
- 4
- BA
- 3,122
- SqFt




Listing courtesy of TAH North Carolina LLC. jloretto@triconresidential.com
- List Price
- $545,000
- MLS#
- 4345410
- Status
- ACTIVE UNDER CONTRACT
- Days on Market
- 160
- Property Type
- Residential
- Year Built
- 1998
- Price Change
- ▼ $10,000 1778027831
- Bedrooms
- 4
- Bathrooms
- 4
- Full Baths
- 3
- Half Baths
- 1
- Lot Size
- 20,908
- Lot Size Area
- 0.48
- Living Area
- 3,122
- Sq Ft Total
- 3122
- County
- Mecklenburg
- Subdivision
- Farmwood
- Special Conditions
- None
Property Description
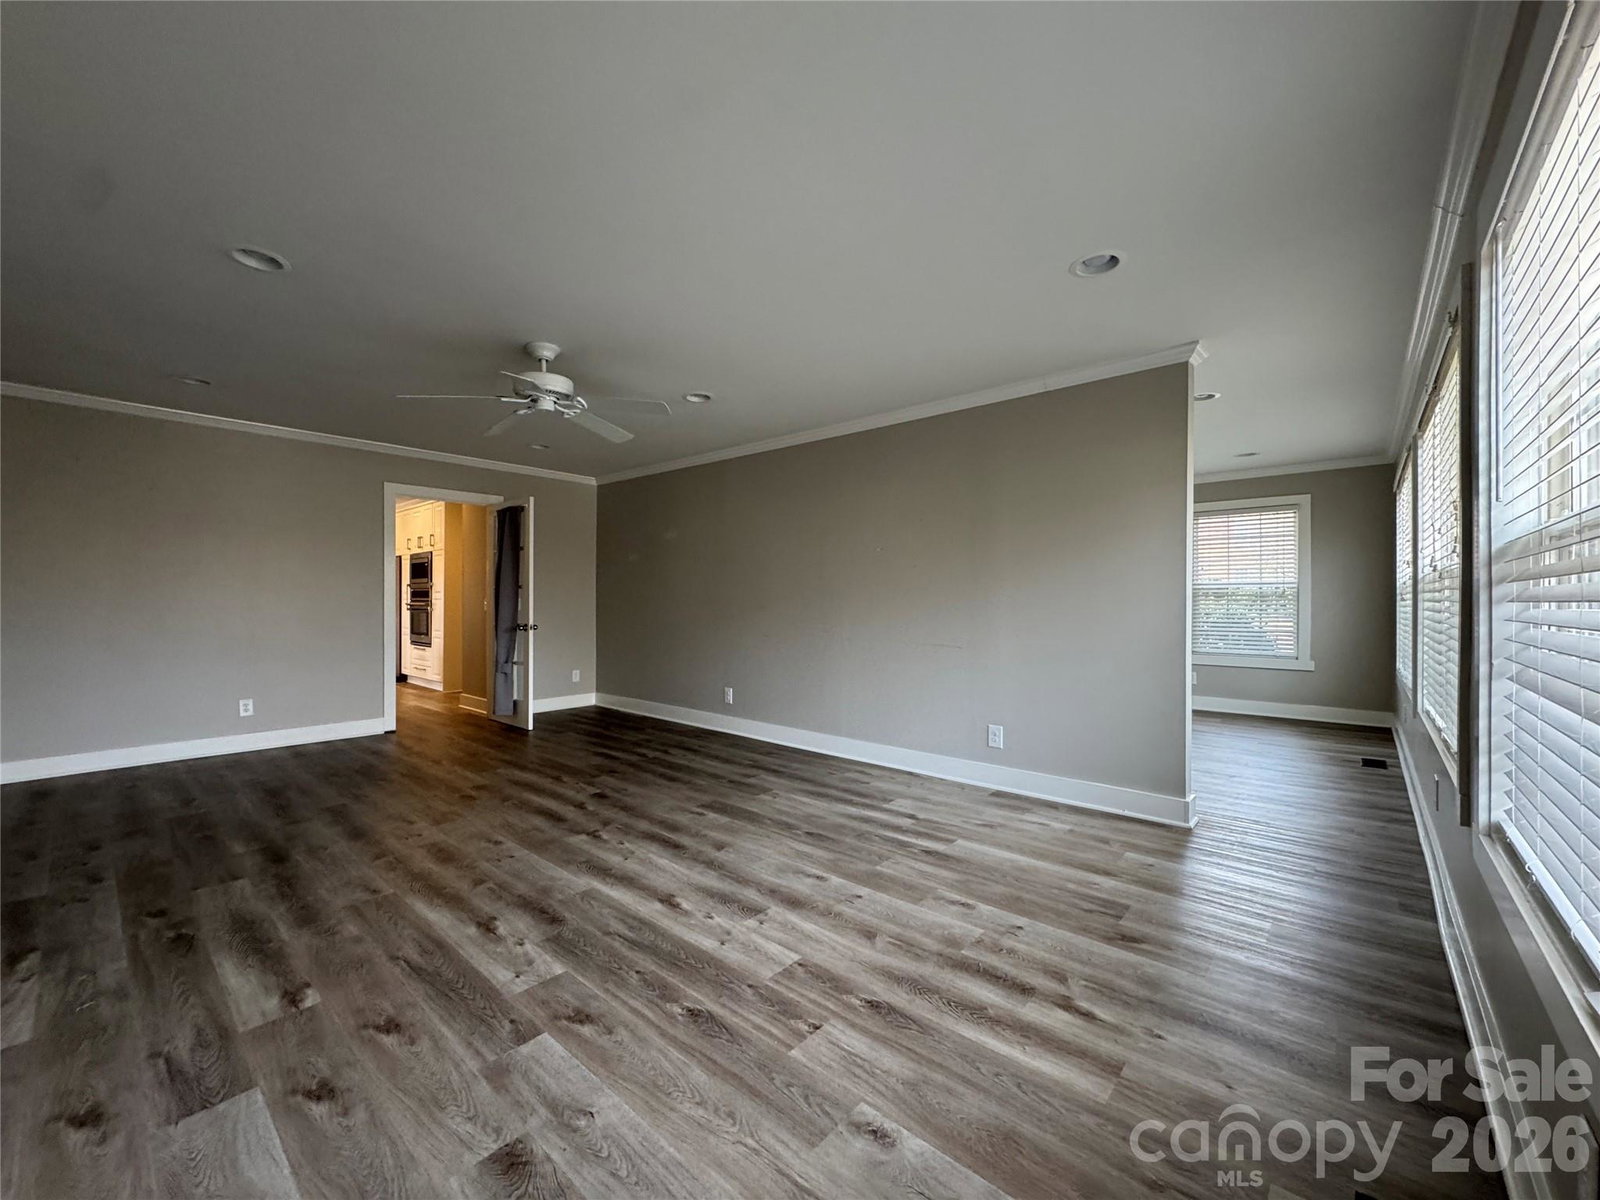
Welcome to 4926 Ardenwoods Drive, a stunning, move-in ready gem nestled in the established neighborhood of Farmwood. Featuring four bedrooms, three and a half bathrooms, and a versatile bonus room, this beautifully maintained home is filled with abundant natural light throughout. Situated on a spacious 0.49-acre corner lot shaded by mature trees, the property offers a fully fenced backyard and a large storage shed. The kitchen is equipped with stainless steel appliances and offers ample cabinet and counter space, making it both functional and inviting. It opens seamlessly to the main living areas, where durable luxury vinyl flooring enhances the space with both style and practicality. Whether you're preparing everyday meals or entertaining guests, this layout provides the perfect balance of comfort and convenience. Conveniently located just three miles from I-485 at Rocky River Road, this home offers a private oasis within Charlotte city limits, only minutes from Center City. *Some images in this listing have been virtually staged.
/u.realgeeks.media/cheriwickham/Logo.png)
Additional Information
- Hoa Fee
- $100
- Hoa Fee Paid
- Annually
- Fireplace
- Yes
- Equipment
- Dishwasher, Electric Cooktop, Electric Oven, Exhaust Hood, Microwave, Refrigerator
- Foundation
- Crawl Space
- Laundry Location
- Electric Dryer Hookup, Washer Hookup
- Heating
- Central
- Water
- City
- Sewer
- Public Sewer
- Exterior Construction
- Brick Full
- Parking
- Attached Garage
- Driveway
- Concrete, Paved
- Elementary School
- Unspecified
- Middle School
- Unspecified
- High School
- Unspecified
- Total Property HLA
- 3122
Mortgage Calculator
“ Based on information submitted to the MLS GRID as of . All data is obtained from various sources and may not have been verified by broker or MLS GRID. Supplied Open House Information is subject to change without notice. All information should be independently reviewed and verified for accuracy. Some IDX listings have been excluded from this website. Properties may or may not be listed by the office/agent presenting the information © 2026 Canopy MLS as distributed by MLS GRID”

Last Updated: