1315 Cortland E Road, Charlotte, NC 28209
- $1,575,000
- 5
- BD
- 5
- BA
- 3,441
- SqFt




Listing courtesy of Charlotte Living Realty. paul@charlottelivingrealty.com
- List Price
- $1,575,000
- MLS#
- 4345569
- Status
- PENDING
- Days on Market
- 147
- Property Type
- Residential
- Architectural Style
- Transitional
- Year Built
- 2026
- Bedrooms
- 5
- Bathrooms
- 5
- Full Baths
- 5
- Lot Size
- 8,145
- Lot Size Area
- 0.187
- Living Area
- 3,441
- Sq Ft Total
- 3441
- County
- Mecklenburg
- Subdivision
- Selwyn Park
- Special Conditions
- None
- Dom
- Yes
Property Description
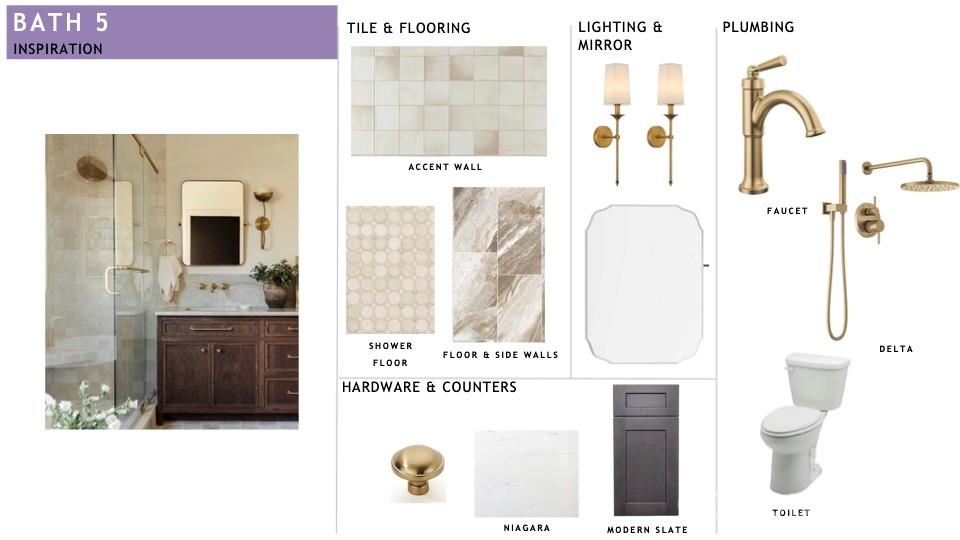
New construction already in framing - completion time Summer 2026. Welcome to where timeless Tudor architecture is reimagined for the modern era. Located in the highly sought-after Madison Park community, this 5-bed 5-bath home commands attention with the facade being anchored by a stately front door and accented by gas sconces at the garage, creating an immediate sense of sophisticated warmth and intentional design. The culinary heart of the home is an entertainer’s dream, featuring a chef-inspired kitchen defined by a statement central island topped with Island Latte quartz and perimeter counters in Niagara. The aesthetic is elevated by a custom Oat finish hood and a professional-grade Jennair appliances, including a 36” dual fuel gas range. For the tech-savvy, the living area features integrated premium speakers and a security camera system, ensuring your vibe is always right and your home is always protected. A dedicated scullery and walk-in pantry with Modern Slate cabinetry ensure the main gallery remains a pristine space for hosting. The primary sanctuary serves as a true private retreat featuring a dramatic tray ceiling accented with wood. The spa-style primary bath is also a triumph of design, boasting a massive shower with herringbone tile accents. The luxury extends to the upper level, with the Bonus Room and Loft area—also wired with integrated speakers—offering the ultimate secondary lounge space. Step outside to the covered rear porch with fireplace and outdoor speakers, providing the perfect atmospheric backdrop for overlooking your private backyard. This residence offers the perfect balance of architectural excellence and urban convenience, situated just minutes from the best of SouthPark, Montford, and Uptown. From the tech-forward integration of its AV and security systems to the superior material selections like Dove White cabinetry and wide-plank flooring, every element has been chosen to provide an intelligent living experience. Don’t just move into a house—elevate your lifestyle in a home that was built to be a Charlotte original.
/u.realgeeks.media/cheriwickham/Logo.png)
Additional Information
- Fireplace
- Yes
- Floor Coverings
- Hardwood, Tile
- Equipment
- Dishwasher, Disposal, Gas Range, Microwave
- Foundation
- Crawl Space
- Main Level Rooms
- Primary Bedroom, Bedroom(s), Bathroom-Full, Bathroom-Full, Kitchen, Dining Room, Bar/Entertainment, Great Room, Laundry, Mud
- Laundry Location
- Laundry Room
- Heating
- Central
- Water
- City
- Sewer
- Public Sewer
- Exterior Construction
- Brick Partial, Fiber Cement
- Roof
- Architectural Shingle
- Parking
- Driveway, Attached Garage
- Driveway
- Concrete, Paved
- Lot Description
- Infill Lot
- Elementary School
- Unspecified
- Middle School
- Unspecified
- High School
- Myers Park
- New Construction
- Yes
- Builder Name
- QC Design Build
- Total Property HLA
- 3441
- Master on Main Level
- Yes
Mortgage Calculator
“ Based on information submitted to the MLS GRID as of . All data is obtained from various sources and may not have been verified by broker or MLS GRID. Supplied Open House Information is subject to change without notice. All information should be independently reviewed and verified for accuracy. Some IDX listings have been excluded from this website. Properties may or may not be listed by the office/agent presenting the information © 2026 Canopy MLS as distributed by MLS GRID”

Last Updated: