513 N Graham Street Unit #2E, Charlotte, NC 28202
- $173,000
- 1
- BD
- 1
- BA
- 644
- SqFt




Listing courtesy of Howard Hanna Allen Tate Charlotte South. brian.richards@allentate.com
- List Price
- $173,000
- MLS#
- 4346803
- Status
- ACTIVE
- Days on Market
- 161
- Property Type
- Residential
- Year Built
- 1990
- Price Change
- ▼ $12,000 1779419050
- Bedrooms
- 1
- Bathrooms
- 1
- Full Baths
- 1
- Living Area
- 644
- Sq Ft Total
- 644
- County
- Mecklenburg
- Subdivision
- Fourth Ward
- Building Name
- The Fourth Ward Square
- Special Conditions
- None
Property Description
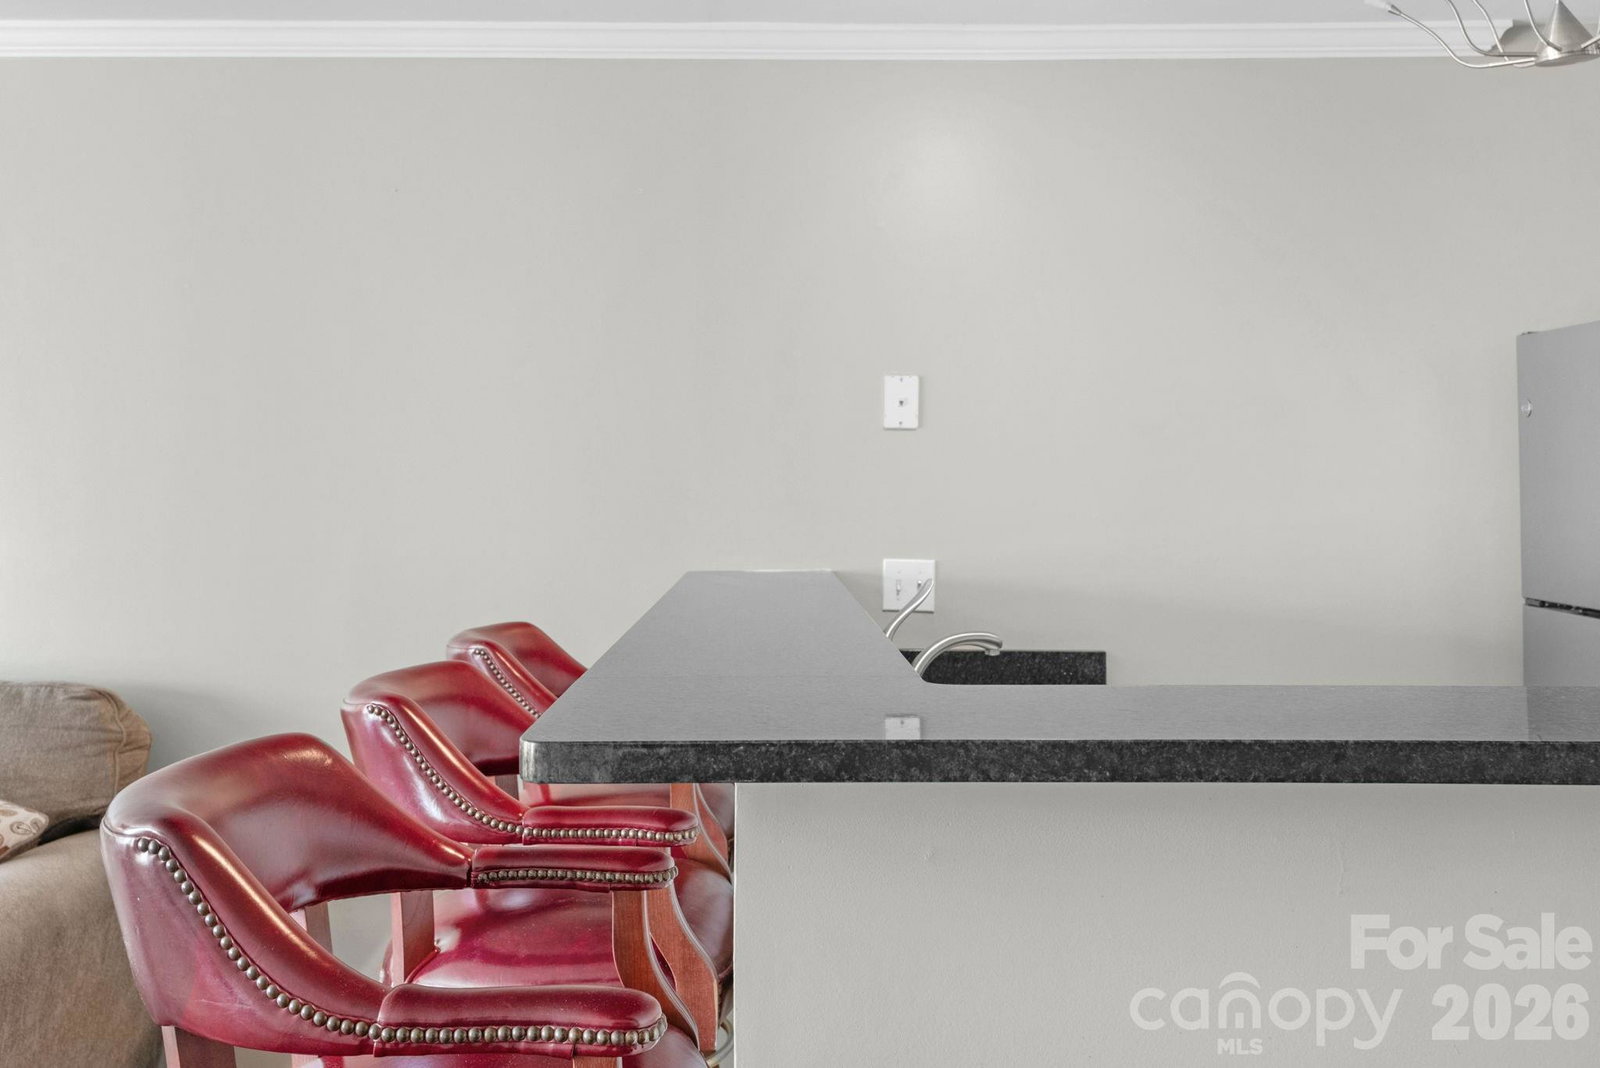
Located in the heart of highly sought-after Fourth Ward Uptown, this charming condo offers the perfect blend of comfort and city convenience. The open floorplan features a cozy fireplace and a light-filled bay window creating an inviting living space ideal for everyday living or entertaining. The kitchen is well-appointed with granite countertops and ceramic tile flooring which continues into the bathrooms for easy maintenance. The primary bedroom includes a walk-in closet. Enjoy resort-style amenities including a clubhouse, fitness center, pool, and grilling area. A dedicated parking space is located just outside the unit for added convenience. HOA dues include water/sewer, trash, and recycling. Unbeatable location with easy access to parks, restaurants, breweries, shopping, Bank of America Stadium, Truist Field, Spectrum Center, and the NC Music Factory—Uptown living at its best.
/u.realgeeks.media/cheriwickham/Logo.png)
Additional Information
- Hoa Fee
- $458
- Hoa Fee Paid
- Monthly
- Community Features
- Clubhouse, Fitness Center, Outdoor Pool, Picnic Area, Sidewalks, Street Lights
- Fireplace
- Yes
- Interior Features
- Built-in Features, Open Floorplan, Walk-In Closet(s)
- Floor Coverings
- Carpet, Laminate, Tile
- Equipment
- Dishwasher, Disposal, Dryer, Electric Oven, Electric Range, Electric Water Heater, Microwave, Refrigerator, Self Cleaning Oven, Washer/Dryer
- Foundation
- None
- Main Level Rooms
- Primary Bedroom, Bathroom-Full, Kitchen, Great Room, Laundry
- Laundry Location
- Laundry Closet
- Heating
- Heat Pump
- Water
- City
- Sewer
- Public Sewer
- Exterior Construction
- Wood
- Parking
- Assigned, Parking Space(s)
- Driveway
- None, Paved
- Elementary School
- Unspecified
- Middle School
- Sedgefield
- High School
- Myers Park
- Total Property HLA
- 644
Mortgage Calculator
“ Based on information submitted to the MLS GRID as of . All data is obtained from various sources and may not have been verified by broker or MLS GRID. Supplied Open House Information is subject to change without notice. All information should be independently reviewed and verified for accuracy. Some IDX listings have been excluded from this website. Properties may or may not be listed by the office/agent presenting the information © 2026 Canopy MLS as distributed by MLS GRID”

Last Updated: