2638 Grantham Place Drive, Fort Mill, SC 29715
- $379,000
- 3
- BD
- 4
- BA
- 1,902
- SqFt




Listing courtesy of Green Olive Realty, LLC. greenoliverealty@gmail.com
- List Price
- $379,000
- MLS#
- 4346930
- Status
- ACTIVE
- Days on Market
- 216
- Property Type
- Residential
- Year Built
- 2022
- Price Change
- ▼ $10,000 1785279819
- Bedrooms
- 3
- Bathrooms
- 4
- Full Baths
- 2
- Half Baths
- 2
- Lot Size
- 3,484
- Lot Size Area
- 0.08
- Living Area
- 1,902
- Sq Ft Total
- 1902
- County
- York
- Subdivision
- Grantham Place
- Special Conditions
- None
Property Description
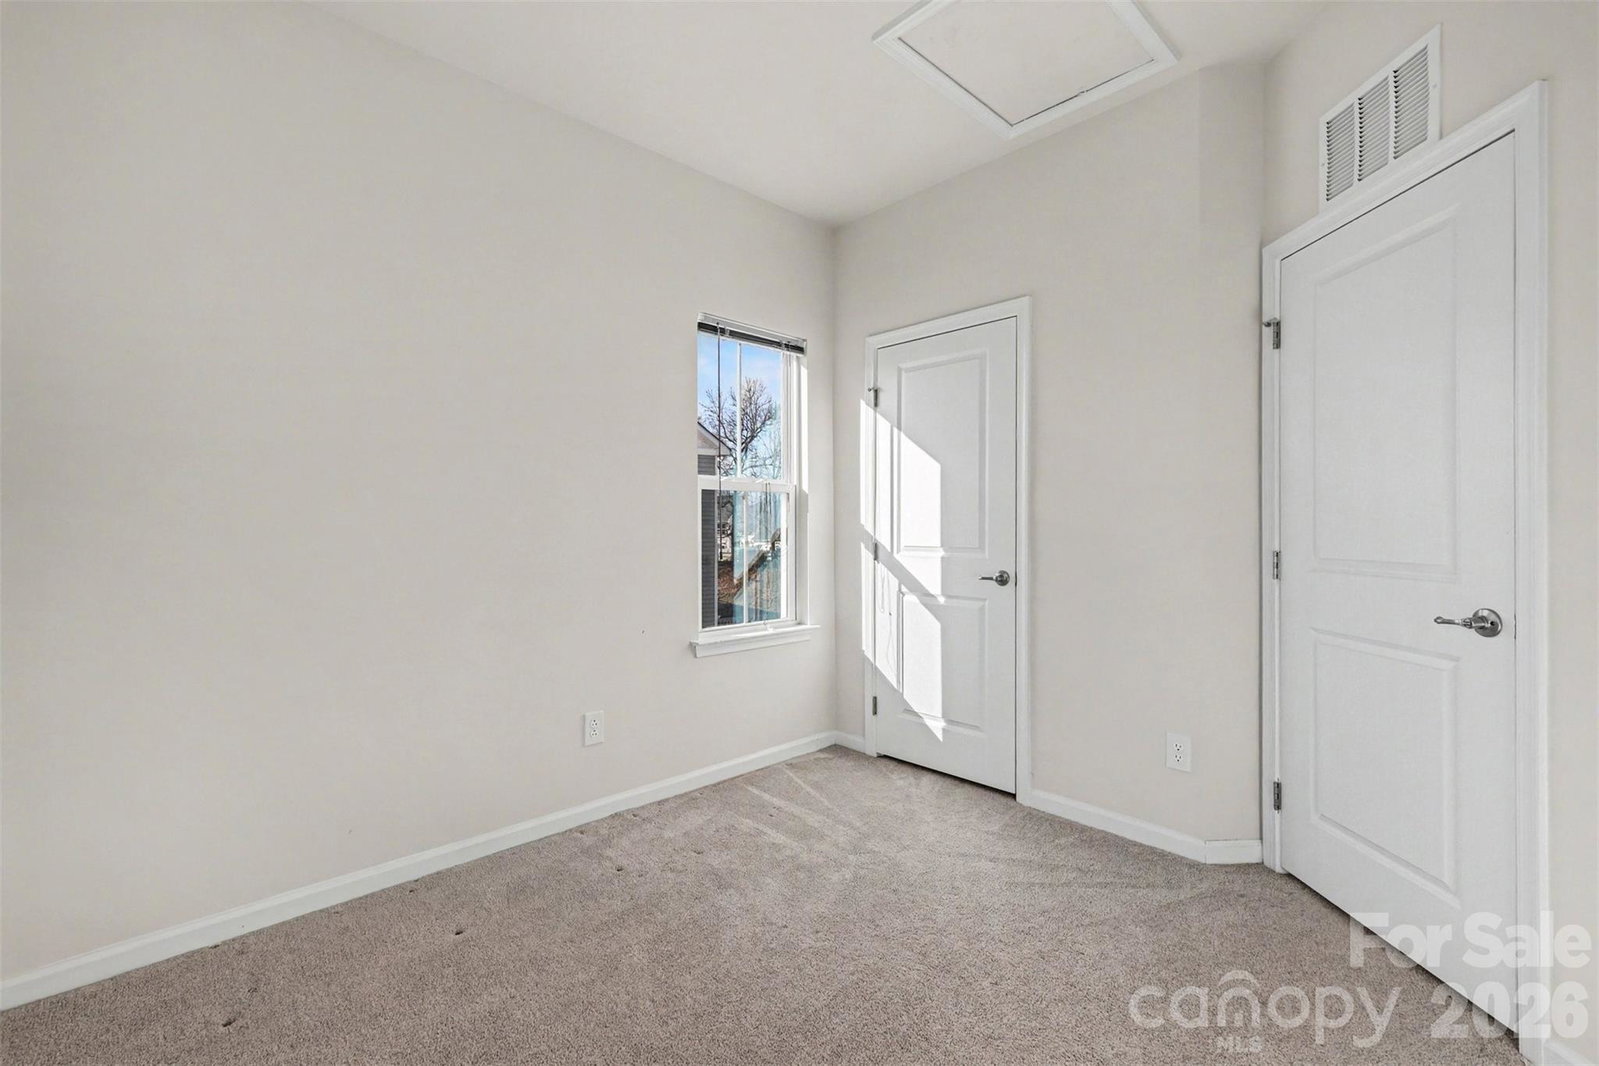
Welcome to this beautiful end-unit townhome offering 3 bedrooms, 2 full baths, and 2 half baths—thoughtfully designed with a bathroom on every floor for ultimate convenience—along with a spacious lower-level bonus room ideal for a home office, media room, workout space, or private guest retreat. The open-concept main level is designed for both everyday living and effortless entertaining. A bright and airy living space flows seamlessly into the modern kitchen, showcasing stylish cabinetry, beautiful countertops, and ample workspace. The adjoining dining area opens to a private deck, creating the ideal setting for indoor-outdoor living. As an end unit, the home is filled with abundant natural light throughout the day, enhancing its warm and inviting feel. Upstairs, you’ll find three generously sized bedrooms, including a beautiful primary suite featuring an elegant tray ceiling, walk-in closet, dual vanities, and a tiled shower. Enjoy resort-style community amenities, including a pool, pickleball and tennis courts, a playground, and more. Ideally located just minutes from Fort Mill’s top-rated schools, shopping, dining, and convenient access to I-77 and I-485, this home offers the perfect blend of comfort, style, and convenience.
/u.realgeeks.media/cheriwickham/Logo.png)
Additional Information
- Hoa Fee
- $180
- Hoa Fee Paid
- Monthly
- Equipment
- Dishwasher, Disposal, Dryer, Electric Range, Microwave, Refrigerator, Washer
- Foundation
- Slab
- Main Level Rooms
- Bathroom-Half, Kitchen, Living Room, Dining Area
- Laundry Location
- Laundry Closet, Upper Level
- Heating
- Central, Forced Air
- Water
- City
- Sewer
- Public Sewer
- Exterior Features
- Lawn Maintenance
- Exterior Construction
- Brick Partial, Vinyl
- Roof
- Architectural Shingle
- Parking
- Driveway, Attached Garage
- Driveway
- Concrete, Paved
- Lot Description
- End Unit
- Elementary School
- Sugar Creek
- Middle School
- Springfield
- High School
- Nation Ford
- Total Property HLA
- 1902
Mortgage Calculator
“ Based on information submitted to the MLS GRID as of . All data is obtained from various sources and may not have been verified by broker or MLS GRID. Supplied Open House Information is subject to change without notice. All information should be independently reviewed and verified for accuracy. Some IDX listings have been excluded from this website. Properties may or may not be listed by the office/agent presenting the information © 2026 Canopy MLS as distributed by MLS GRID”

Last Updated: