318 Simeon Drive, Charlotte, NC 28208
- $395,000
- 2
- BD
- 3
- BA
- 1,368
- SqFt




Listing courtesy of Keller Williams Ballantyne Area. NicoleM@mypremierproperty.com
- List Price
- $395,000
- MLS#
- 4346950
- Status
- ACTIVE
- Days on Market
- 160
- Property Type
- Residential
- Year Built
- 2022
- Price Change
- ▼ $5,000 1776384276
- Bedrooms
- 2
- Bathrooms
- 3
- Full Baths
- 2
- Half Baths
- 1
- Living Area
- 1,368
- Sq Ft Total
- 1368
- County
- Mecklenburg
- Subdivision
- The Towns at Greenway
- Special Conditions
- None
Property Description
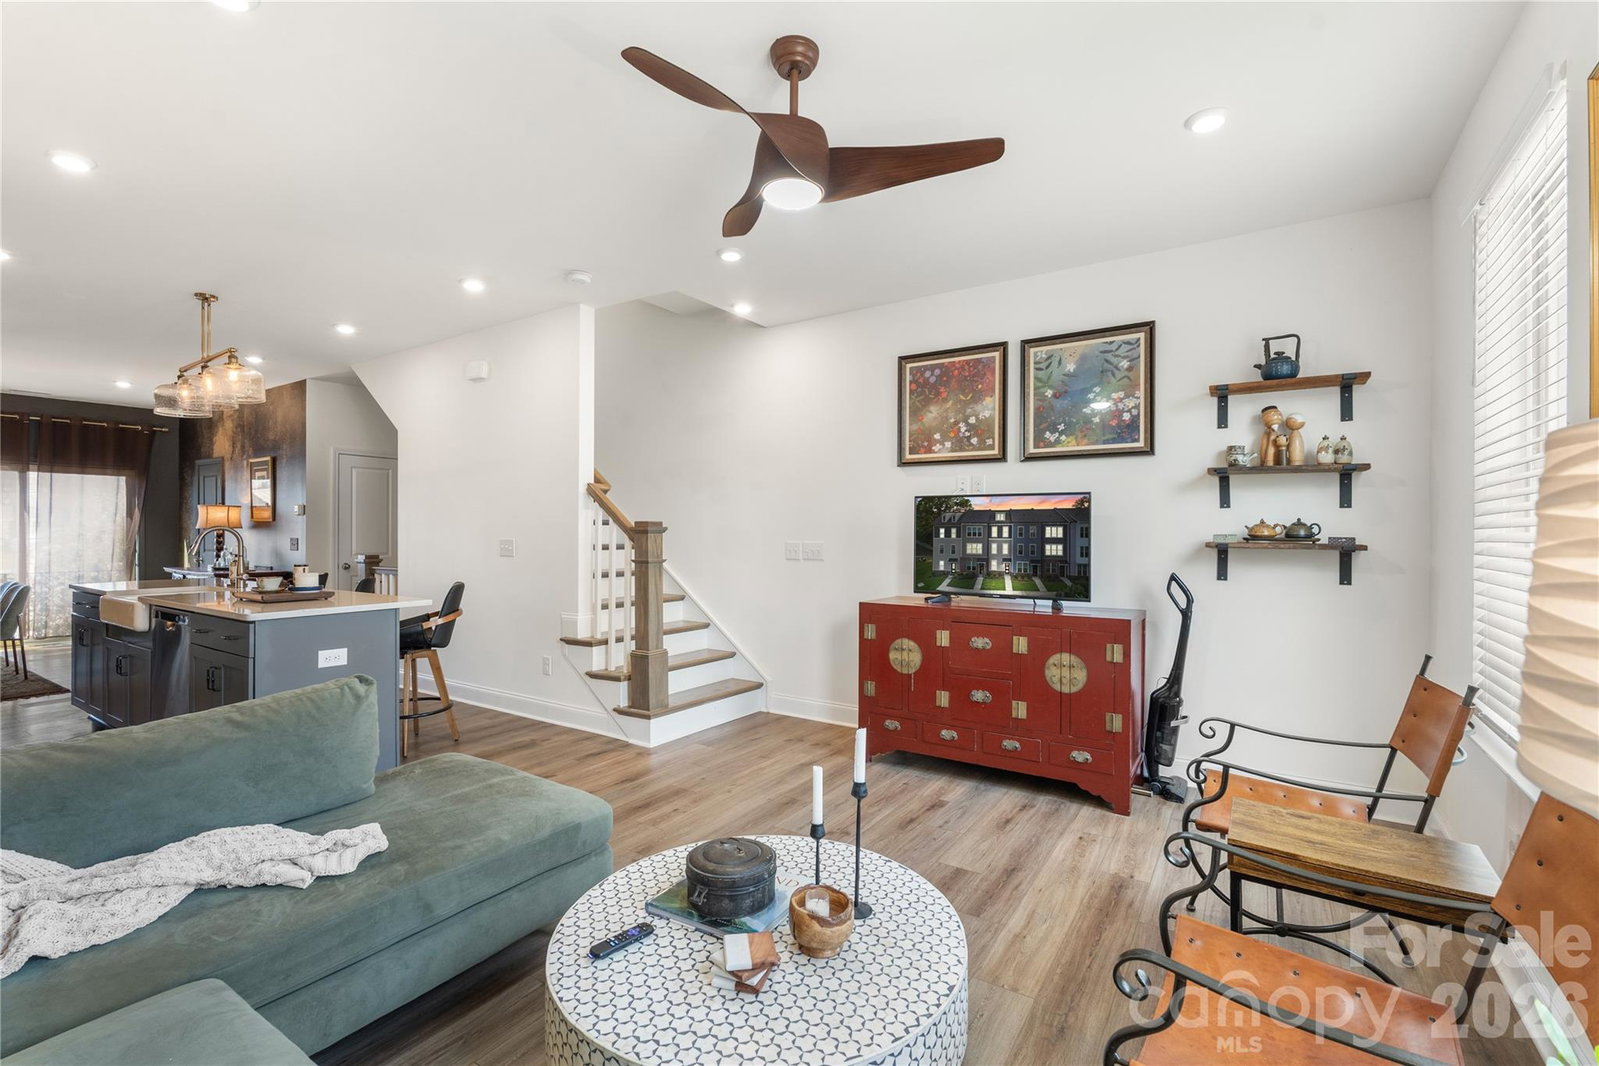
Stunning & Impeccably maintained three-level townhouse offering 2 bedrooms and 2.5 bathrooms. The open-concept main level features stylish vinyl plank flooring and numerous upgrades with custom designer touches throughout. The bright, airy living space flows seamlessly into the modern kitchen, complete with abundant cabinetry, custom tile backsplash, generous counter space, a center island with breakfast bar, and a dedicated pantry. The dramatic dining area showcases board-and-batten detailing, custom paint, and direct access to the balcony—perfect for entertaining. Upstairs, a split-bedroom layout provides dual primary suites, each with private ensuite baths for ultimate comfort and privacy. An attached garage adds convenience, while city views offer a touch of urban charm. This home beautifully blends comfort, style, and location—an exceptional place to call home.
/u.realgeeks.media/cheriwickham/Logo.png)
Additional Information
- Hoa Fee
- $243
- Hoa Fee Paid
- Monthly
- Interior Features
- Attic Stairs Pulldown, Kitchen Island, Open Floorplan, Pantry
- Floor Coverings
- Carpet, Laminate, Tile, Vinyl
- Equipment
- Dishwasher, Disposal, Electric Cooktop, Electric Oven, Electric Water Heater, ENERGY STAR Qualified Washer, ENERGY STAR Qualified Dryer, ENERGY STAR Qualified Freezer, ENERGY STAR Qualified Refrigerator, Microwave, Oven, Plumbed For Ice Maker, Refrigerator, Self Cleaning Oven, Washer/Dryer
- Foundation
- Slab
- Laundry Location
- In Unit, Inside, Upper Level
- Heating
- Central, Heat Pump, Zoned
- Water
- City, Public
- Sewer
- Public Sewer
- Exterior Construction
- Brick Partial, Hardboard Siding
- Roof
- Composition
- Parking
- Attached Garage, Garage Door Opener, Garage Faces Rear
- Driveway
- Concrete
- Elementary School
- Bruns Avenue
- Middle School
- Ranson
- High School
- West Charlotte
- Total Property HLA
- 1368
Mortgage Calculator
“ Based on information submitted to the MLS GRID as of . All data is obtained from various sources and may not have been verified by broker or MLS GRID. Supplied Open House Information is subject to change without notice. All information should be independently reviewed and verified for accuracy. Some IDX listings have been excluded from this website. Properties may or may not be listed by the office/agent presenting the information © 2026 Canopy MLS as distributed by MLS GRID”

Last Updated: