16024 Cloud Nine Court, Matthews, NC 28105
- $759,997
- 5
- BD
- 5
- BA
- 3,459
- SqFt






Listing courtesy of David Weekley Homes. mgreen@dwhomes.com
- List Price
- $759,997
- MLS#
- 4349427
- Status
- PENDING
- Days on Market
- 130
- Property Type
- Residential
- Architectural Style
- Traditional
- Year Built
- 2026
- Price Change
- ▼ $16,733 1785971891
- Bedrooms
- 5
- Bathrooms
- 5
- Full Baths
- 4
- Half Baths
- 1
- Lot Size
- 6,098
- Lot Size Area
- 0.14
- Living Area
- 3,459
- Sq Ft Total
- 3459
- County
- Mecklenburg
- Subdivision
- Cadia Village Matthews
- Special Conditions
- None
Property Description
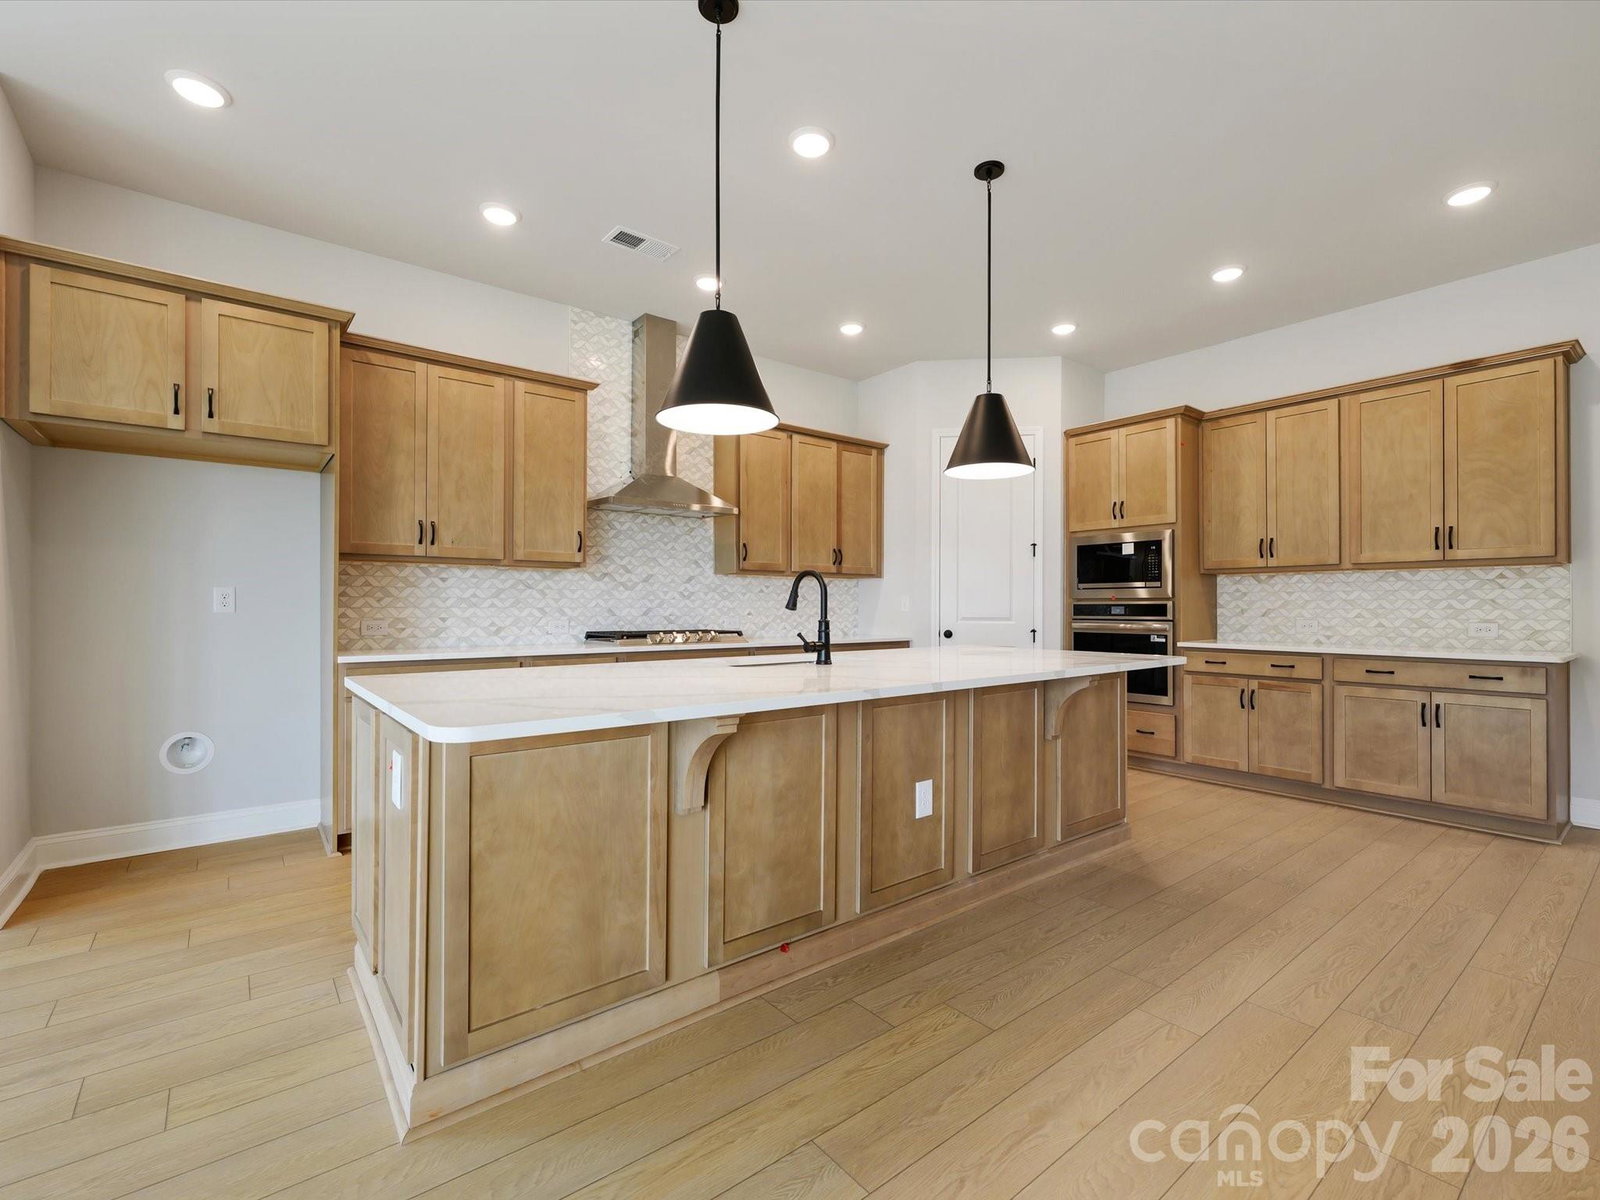
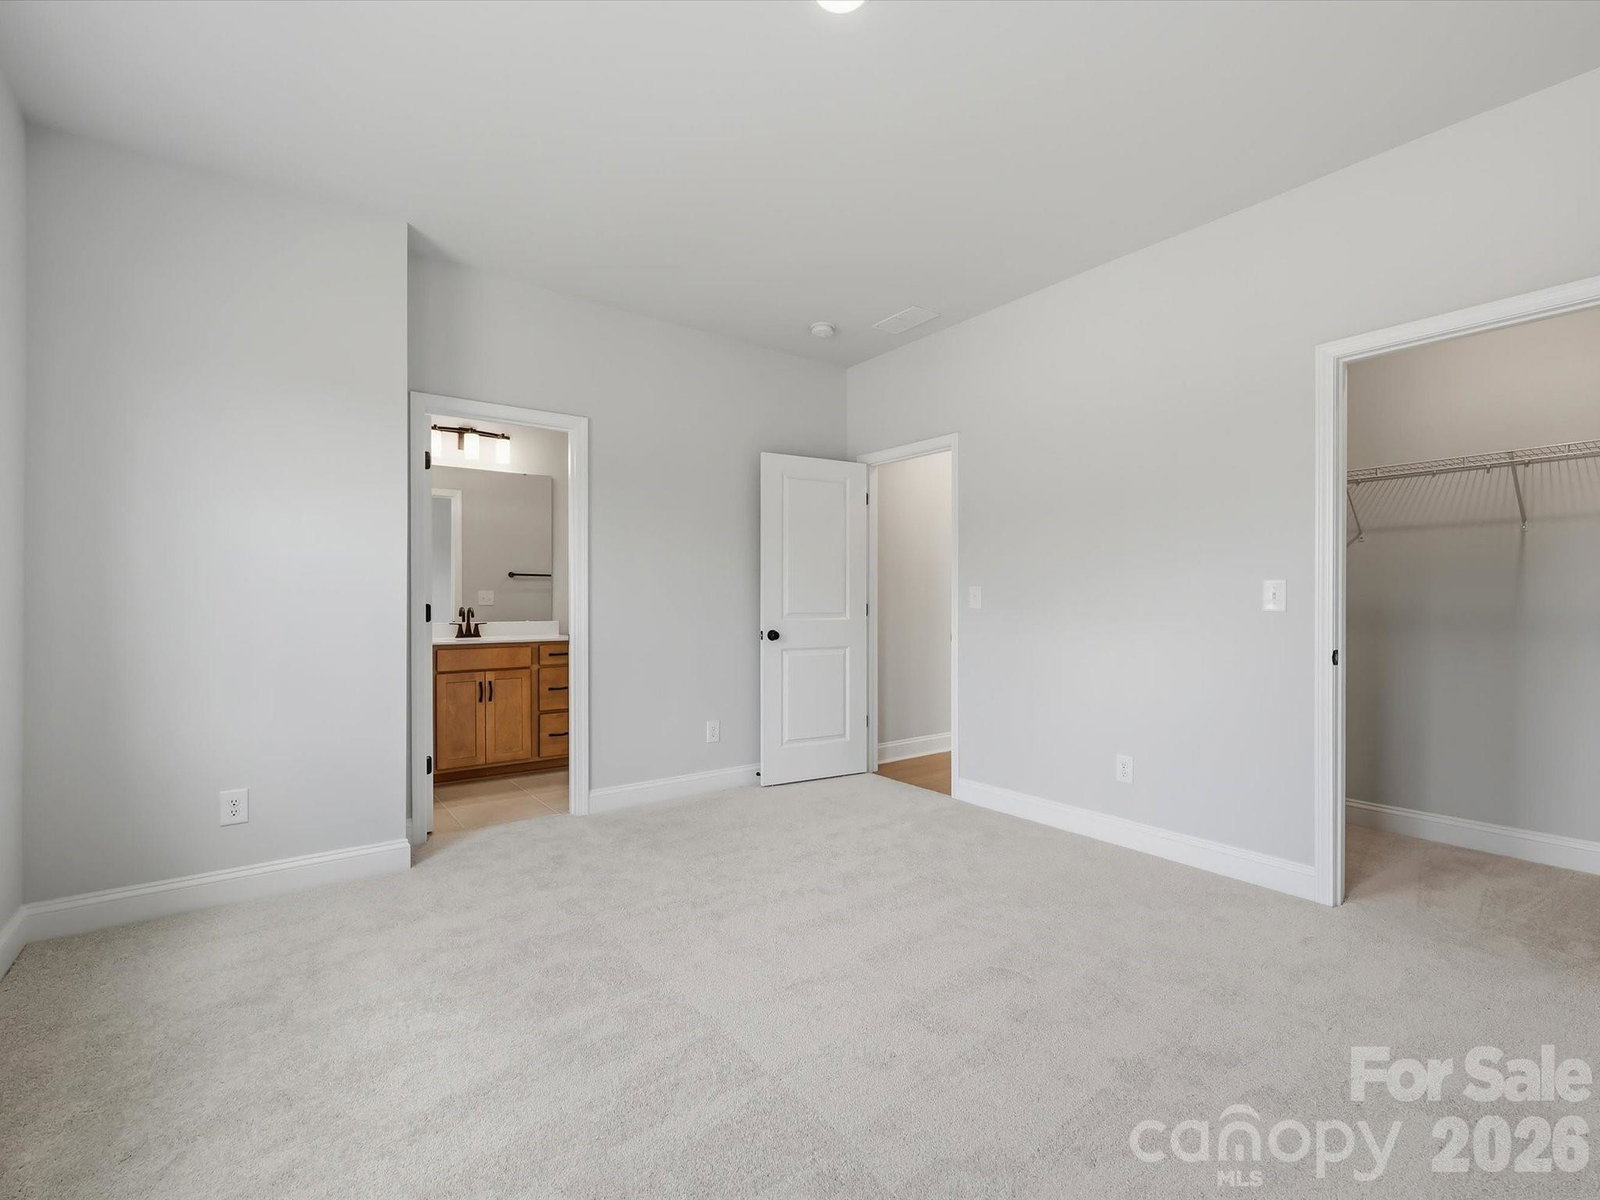
Discover The Starflower in Cadia Village, where bright, flexible living meets thoughtful design. The heart of the home is an open-concept kitchen featuring a large center island, walk-in pantry, and seamless views of the family and dining areas, creating an ideal space for everyday living and entertaining. A covered patio extends the living space outdoors for year-round enjoyment. Upstairs, the spacious Owner’s Retreat offers a private escape with a spa-inspired bath and oversized walk-in closet. One secondary bedroom features its own en-suite bath, while two additional bedrooms share a well-appointed hall bath. A versatile secondary retreat provides extra living space for a media room, home office, or play area. The upstairs utility room includes a convenient folding counter to simplify daily routines. Thoughtful window placement fills the home with natural light, while the efficient layout promotes easy flow throughout. Additional highlights include 10-foot ceilings, designer Located in Cadia Village, this home offers walkable access to grocery stores, restaurants and nearby parks. Additional features include high end finishes, 10-foot ceilings, energy efficient construction and a comprehensive new home warranty.
/u.realgeeks.media/cheriwickham/Logo.png)
Additional Information
- Community Features
- Clubhouse, Dog Park, Fitness Center, Outdoor Pool, Pickleball, Picnic Area, Playground, Sidewalks, Street Lights
- Fireplace
- Yes
- Interior Features
- Cable Prewire, Entrance Foyer, Garden Tub, Kitchen Island, Open Floorplan, Pantry, Walk-In Closet(s)
- Equipment
- Exhaust Hood, Gas Cooktop, Gas Oven, Gas Water Heater
- Foundation
- Slab
- Main Level Rooms
- Kitchen, Dining Area, Family Room, Bathroom-Full
- Laundry Location
- Electric Dryer Hookup, Laundry Room, Main Level
- Heating
- ENERGY STAR Qualified Equipment
- Water
- City
- Sewer
- Public Sewer
- Exterior Construction
- Fiber Cement
- Roof
- Architectural Shingle
- Parking
- Driveway
- Driveway
- Concrete, Paved
- Lot Description
- Wooded
- Elementary School
- Mint Hill
- Middle School
- Mint Hill
- High School
- Butler
- New Construction
- Yes
- Builder Name
- David Weekley Homes
- Total Property HLA
- 3459
Mortgage Calculator
“ Based on information submitted to the MLS GRID as of . All data is obtained from various sources and may not have been verified by broker or MLS GRID. Supplied Open House Information is subject to change without notice. All information should be independently reviewed and verified for accuracy. Some IDX listings have been excluded from this website. Properties may or may not be listed by the office/agent presenting the information © 2026 Canopy MLS as distributed by MLS GRID”

Last Updated: