6109 Faron Way, Charlotte, NC 28262
- $339,000
- 4
- BD
- 3
- BA
- 1,613
- SqFt




Listing courtesy of First Class Realty & Property Management LLC. allie@fcpmnc.com
- List Price
- $339,000
- MLS#
- 4349565
- Status
- ACTIVE
- Days on Market
- 158
- Property Type
- Residential
- Distressed Property
- Yes
- Year Built
- 2024
- Price Change
- ▼ $10,000 1782333025
- Bedrooms
- 4
- Bathrooms
- 3
- Full Baths
- 2
- Half Baths
- 1
- Lot Size
- 2,178
- Lot Size Area
- 0.05
- Living Area
- 1,613
- Sq Ft Total
- 1613
- County
- Mecklenburg
- Subdivision
- Mallard Creek Towns
- Special Conditions
- Subject to Lease
Property Description
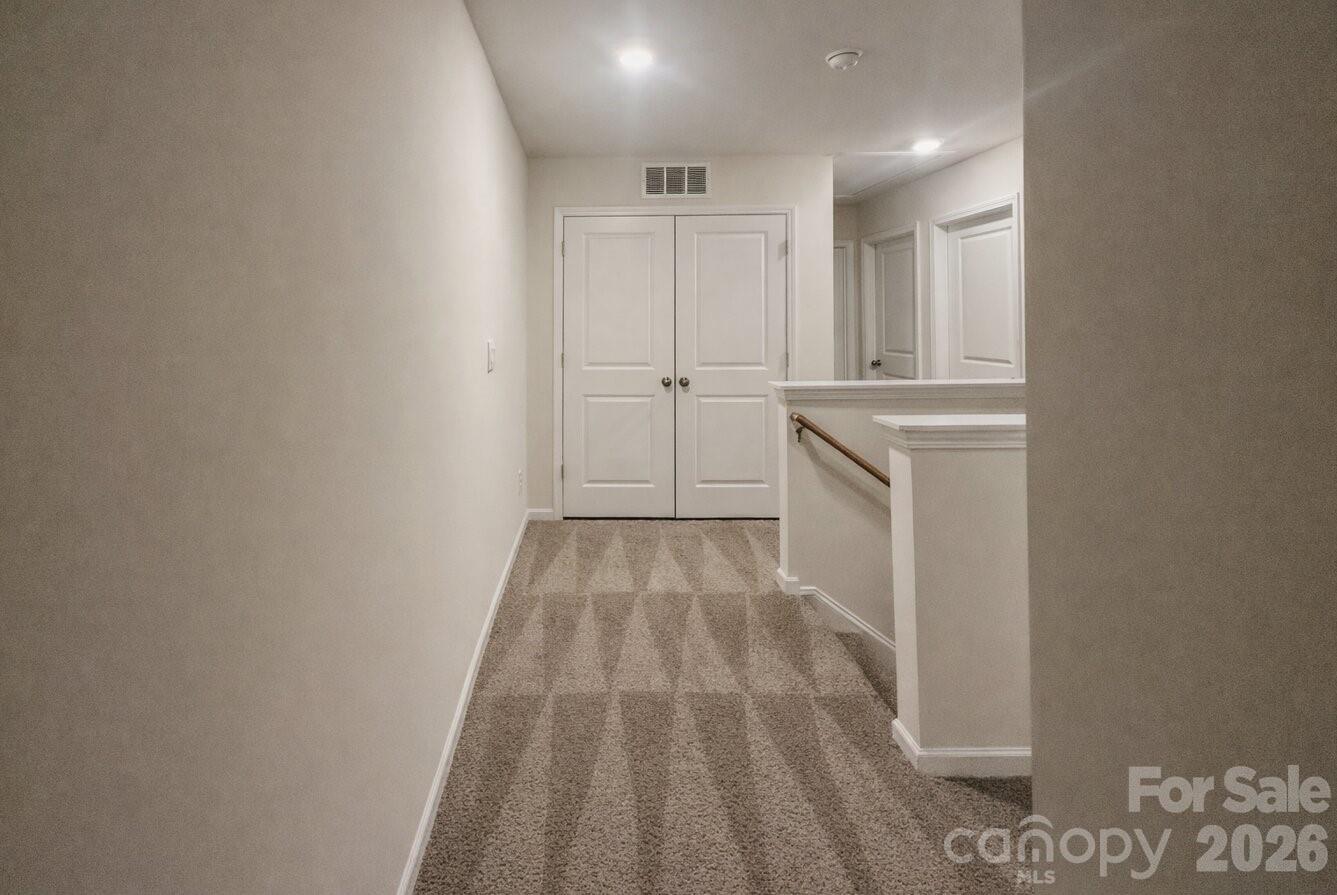
Built in 2024, this modern townhome offers the benefits of newer construction paired with a low-maintenance lifestyle in the Mallard Creek area of Charlotte. Designed with comfort and efficiency in mind, the home features contemporary finishes, a durable vinyl exterior, and thoughtfully planned living spaces. Inside, the layout is open and functional, with natural light flowing through the main living area, dining space, and kitchen. The kitchen is well-suited for both everyday living and entertaining, while the bedrooms are generously sized and designed to provide privacy and comfort. The primary suite includes a full bathroom and ample closet space. Major systems, including the roof and mechanical components, were installed in 2024 per seller disclosures. The property is located within Mallard Creek Townes, a planned community with a homeowners association that provides lawn and common area maintenance. This allows residents to enjoy a consistently maintained neighborhood without the responsibility of exterior upkeep. The community is intentionally designed without recreational amenities, keeping the focus on maintenance and long-term care. This home is currently tenant-occupied under a lease through June 30, 2027, providing immediate rental income. This creates flexibility for a variety of ownership goals, whether securing a future primary residence while collecting rent in the interim, expanding an existing investment portfolio, or entering the rental market with an established tenant already in place. Covenants and restrictions apply, including architectural guidelines, single-family residential use, and limitations on short-term rentals. The overall structure supports a stable, residential environment. Conveniently situated near shopping, dining, employment centers, and major commuter routes, this property offers a balance of accessibility, modern construction, and reduced maintenance responsibilities.
/u.realgeeks.media/cheriwickham/Logo.png)
Additional Information
- Hoa Fee
- $210
- Hoa Fee Paid
- Monthly
- Interior Features
- Attic Other, Attic Stairs Pulldown, Kitchen Island, Open Floorplan, Pantry
- Floor Coverings
- Carpet, Laminate
- Equipment
- Dishwasher, Disposal, Electric Oven, Exhaust Fan, Microwave, Refrigerator, Washer/Dryer
- Foundation
- Slab
- Main Level Rooms
- Living Room, Dining Room
- Laundry Location
- Common Area, In Hall, In Unit, Upper Level
- Heating
- Central, Electric
- Water
- City
- Sewer
- Public Sewer
- Exterior Features
- Lawn Maintenance
- Exterior Construction
- Brick Partial, Vinyl
- Parking
- Driveway, Attached Garage, Garage Door Opener, Garage Faces Front
- Driveway
- Concrete, Paved
- Elementary School
- Governors Village
- Middle School
- Governors Village
- High School
- Julius L. Chambers
- Total Property HLA
- 1613
Mortgage Calculator
“ Based on information submitted to the MLS GRID as of . All data is obtained from various sources and may not have been verified by broker or MLS GRID. Supplied Open House Information is subject to change without notice. All information should be independently reviewed and verified for accuracy. Some IDX listings have been excluded from this website. Properties may or may not be listed by the office/agent presenting the information © 2026 Canopy MLS as distributed by MLS GRID”

Last Updated: