8480 Penton Place, Harrisburg, NC 28075
- $825,000
- 5
- BD
- 5
- BA
- 4,197
- SqFt




Listing courtesy of Coldwell Banker Realty. lzdyb@cbcarolinas.com
- List Price
- $825,000
- MLS#
- 4349630
- Status
- ACTIVE
- Days on Market
- 198
- Property Type
- Residential
- Architectural Style
- Traditional
- Year Built
- 2011
- Price Change
- ▼ $15,000 1776977915
- Bedrooms
- 5
- Bathrooms
- 5
- Full Baths
- 4
- Half Baths
- 1
- Lot Size
- 16,552
- Lot Size Area
- 0.38
- Living Area
- 4,197
- Sq Ft Total
- 4197
- County
- Cabarrus
- Subdivision
- Abbington
- Special Conditions
- None
Property Description
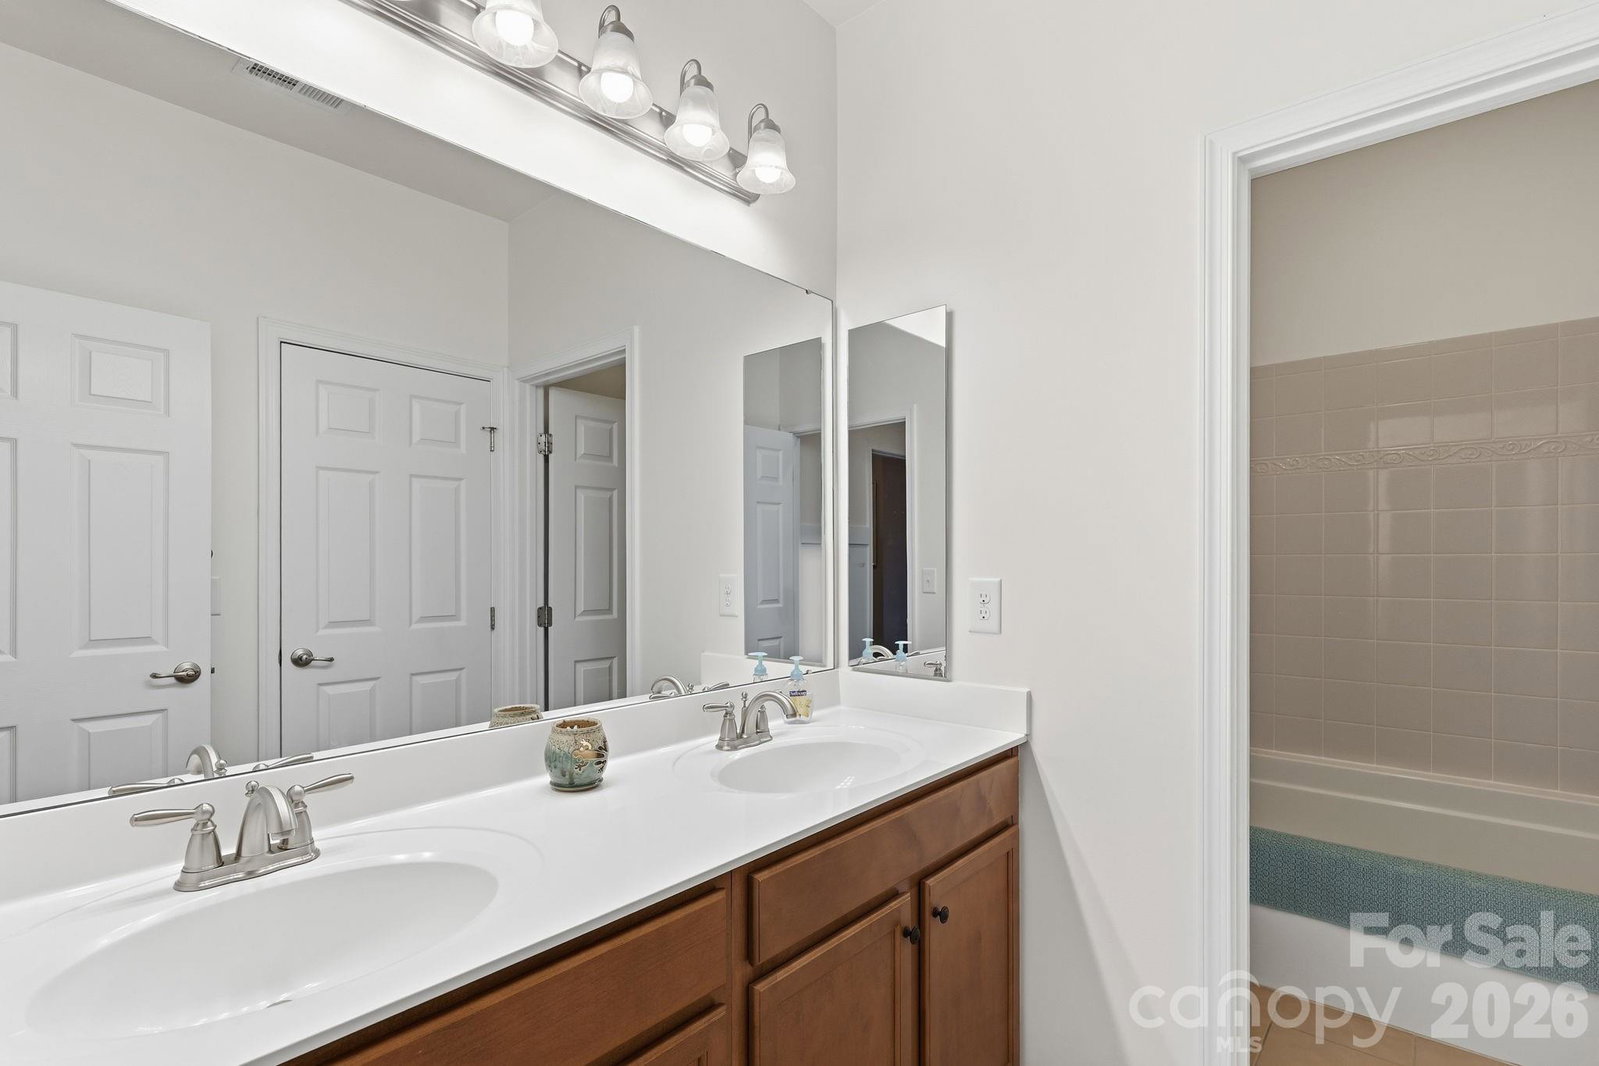
Welcome Home... 5 Bed/4.5 Bath Executive Home on 38 Acres in Abbington Community Stunning 5-bedroom, 4.5-bath residence in the highly desired Abbington swim/tennis community. This meticulously maintained home rests on .38 acres. The main level showcases a Dramatic Great room with Soaring coffered ceilings, a Gourmet kitchen with premium finishes, island, double oven, walk in pantry, and 42" cabinets galore, and Abundant Natural light. Main Level: Spacious Primary suite w/ an elegant primary bathroom with dual sinks, a soaking tub, a walk in shower and His/Hers closets, Guest suite on the other side of the home for privacy, Formal dining, and Study. Upstairs: Two oversized bedrooms w/ a Jack/Jill bath and an additional Ensuite upstairs, and a Massive bonus room Oversized screened-in back porch, and serene patio and a 3 car attached side loading garage, private level backyard w/ mature landscaping. Back to the Market this Wonderful Home (No fault of the Seller) Move in Ready & Immaculate!
/u.realgeeks.media/cheriwickham/Logo.png)
Additional Information
- Hoa Fee
- $745
- Hoa Fee Paid
- Annually
- Community Features
- Clubhouse, Outdoor Pool, Playground, Recreation Area, Sidewalks, Tennis Court(s)
- Fireplace
- Yes
- Interior Features
- Attic Stairs Pulldown, Cable Prewire, Entrance Foyer, Garden Tub, Kitchen Island, Open Floorplan, Pantry, Walk-In Closet(s)
- Equipment
- Dishwasher, Disposal, Double Oven, Electric Cooktop, Gas Water Heater, Microwave, Plumbed For Ice Maker, Self Cleaning Oven, Tankless Water Heater
- Foundation
- Crawl Space
- Main Level Rooms
- Primary Bedroom, Bathroom-Full, Bathroom-Half, Bedroom(s), Breakfast, Dining Room, Great Room, Kitchen, Laundry, Study
- Laundry Location
- Utility Room, Main Level
- Heating
- Forced Air, Natural Gas, Zoned
- Water
- City
- Sewer
- Public Sewer
- Exterior Features
- In-Ground Irrigation
- Exterior Construction
- Brick Partial, Vinyl
- Roof
- Architectural Shingle
- Parking
- Attached Garage
- Driveway
- Concrete, Paved
- Lot Description
- Level
- Elementary School
- Harrisburg
- Middle School
- Hickory Ridge
- High School
- Hickory Ridge
- Zoning
- RM
- Total Property HLA
- 4197
- Master on Main Level
- Yes
Mortgage Calculator
“ Based on information submitted to the MLS GRID as of . All data is obtained from various sources and may not have been verified by broker or MLS GRID. Supplied Open House Information is subject to change without notice. All information should be independently reviewed and verified for accuracy. Some IDX listings have been excluded from this website. Properties may or may not be listed by the office/agent presenting the information © 2026 Canopy MLS as distributed by MLS GRID”

Last Updated: