4837 Beth Lane, Harrisburg, NC 28075
- $860,000
- 4
- BD
- 5
- BA
- 4,478
- SqFt




Listing courtesy of Carolina Living Associates LLC. schultesellsrealestate@gmail.com
- List Price
- $860,000
- MLS#
- 4353100
- Status
- ACTIVE UNDER CONTRACT
- Days on Market
- 183
- Property Type
- Residential
- Year Built
- 1999
- Price Change
- ▼ $15,000 1782454785
- Bedrooms
- 4
- Bathrooms
- 5
- Full Baths
- 4
- Half Baths
- 1
- Lot Size
- 22,651
- Lot Size Area
- 0.52
- Living Area
- 4,478
- Sq Ft Total
- 4478
- County
- Cabarrus
- Subdivision
- Bradford Park
- Special Conditions
- None
Property Description
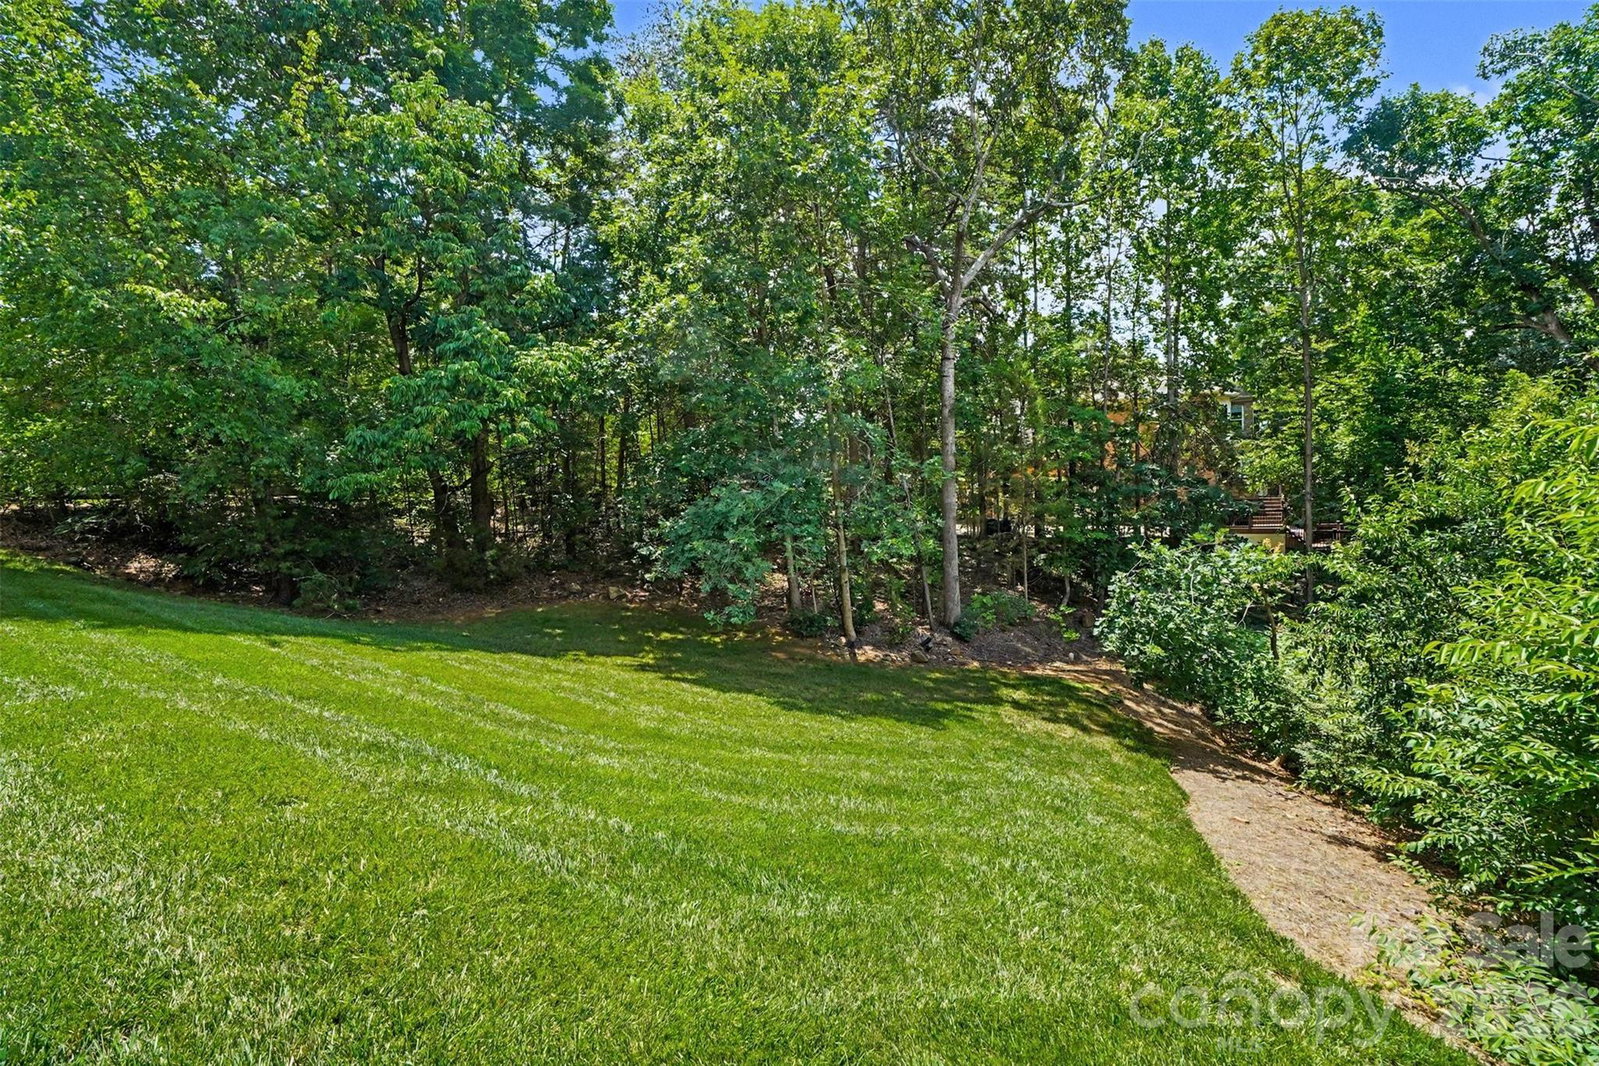
Beautiful full-brick home in highly desirable Bradford Park, ideally positioned on a corner lot within a quiet cul-de-sac—offering the kind of privacy, space, and mature setting that new construction rarely provides. This spacious 4-bedroom, 4.5-bath residence features inviting main-level living areas and a generous finished basement, giving you fully completed and flexible spaces for entertaining, fitness, or comfortable guest accommodations from day one. The oversized garage offers exceptional storage and workspace options, complemented by abundant storage throughout the home—another advantage of thoughtful, established construction. Outside, enjoy a fully fenced backyard with full irrigation, creating a private, low-maintenance outdoor retreat with landscaping that’s already grown in and ready to enjoy. Bradford Park residents benefit from outstanding community amenities including a pool, playground, tennis courts, and pickleball. With timeless brick construction, versatile living areas, and a prime Harrisburg location, this home delivers comfort, quality, and long-term value without the wait, premiums, or unfinished spaces often found in new builds.
/u.realgeeks.media/cheriwickham/Logo.png)
Additional Information
- Hoa Fee
- $176
- Hoa Fee Paid
- Quarterly
- Community Features
- Outdoor Pool, Pickleball, Playground, Tennis Court(s)
- Fireplace
- Yes
- Floor Coverings
- Carpet, Tile
- Equipment
- Dishwasher, Disposal, Gas Oven, Gas Range, Ice Maker, Microwave, Self Cleaning Oven, Water Softener, Other
- Foundation
- Basement
- Main Level Rooms
- Kitchen, Living Room, Dining Room, Den, Breakfast, Bathroom-Half, Laundry, Bathroom-Full
- Laundry Location
- Utility Room, Main Level
- Heating
- Natural Gas
- Water
- City
- Sewer
- Public Sewer
- Exterior Construction
- Brick Full
- Roof
- Composition
- Parking
- Attached Garage, Garage Door Opener, Garage Faces Side
- Driveway
- Concrete, Paved
- Lot Description
- Corner Lot, Cul-De-Sac
- Elementary School
- Hickory Ridge
- Middle School
- Hickory Ridge
- High School
- Hickory Ridge
- Zoning
- LDR
- Total Property HLA
- 4478
Mortgage Calculator
“ Based on information submitted to the MLS GRID as of . All data is obtained from various sources and may not have been verified by broker or MLS GRID. Supplied Open House Information is subject to change without notice. All information should be independently reviewed and verified for accuracy. Some IDX listings have been excluded from this website. Properties may or may not be listed by the office/agent presenting the information © 2026 Canopy MLS as distributed by MLS GRID”

Last Updated: