3109 Forest Lawn Drive, Matthews, NC 28104
- $1,300,000
- 2
- BD
- 2
- BA
- 1,362
- SqFt




Listing courtesy of Coldwell Banker Realty. wdickinson@cbcarolinas.com
- List Price
- $1,300,000
- MLS#
- 4353965
- Status
- ACTIVE
- Days on Market
- 139
- Property Type
- Residential
- Architectural Style
- Cottage
- Distressed Property
- Yes
- Year Built
- 1960
- Bedrooms
- 2
- Bathrooms
- 2
- Full Baths
- 2
- Lot Size
- 219,106
- Lot Size Area
- 5.03
- Living Area
- 1,362
- Sq Ft Total
- 1362
- County
- Union
- Subdivision
- No Neighborhood
- Special Conditions
- Subject to Lease
- Dom
- Yes
Property Description
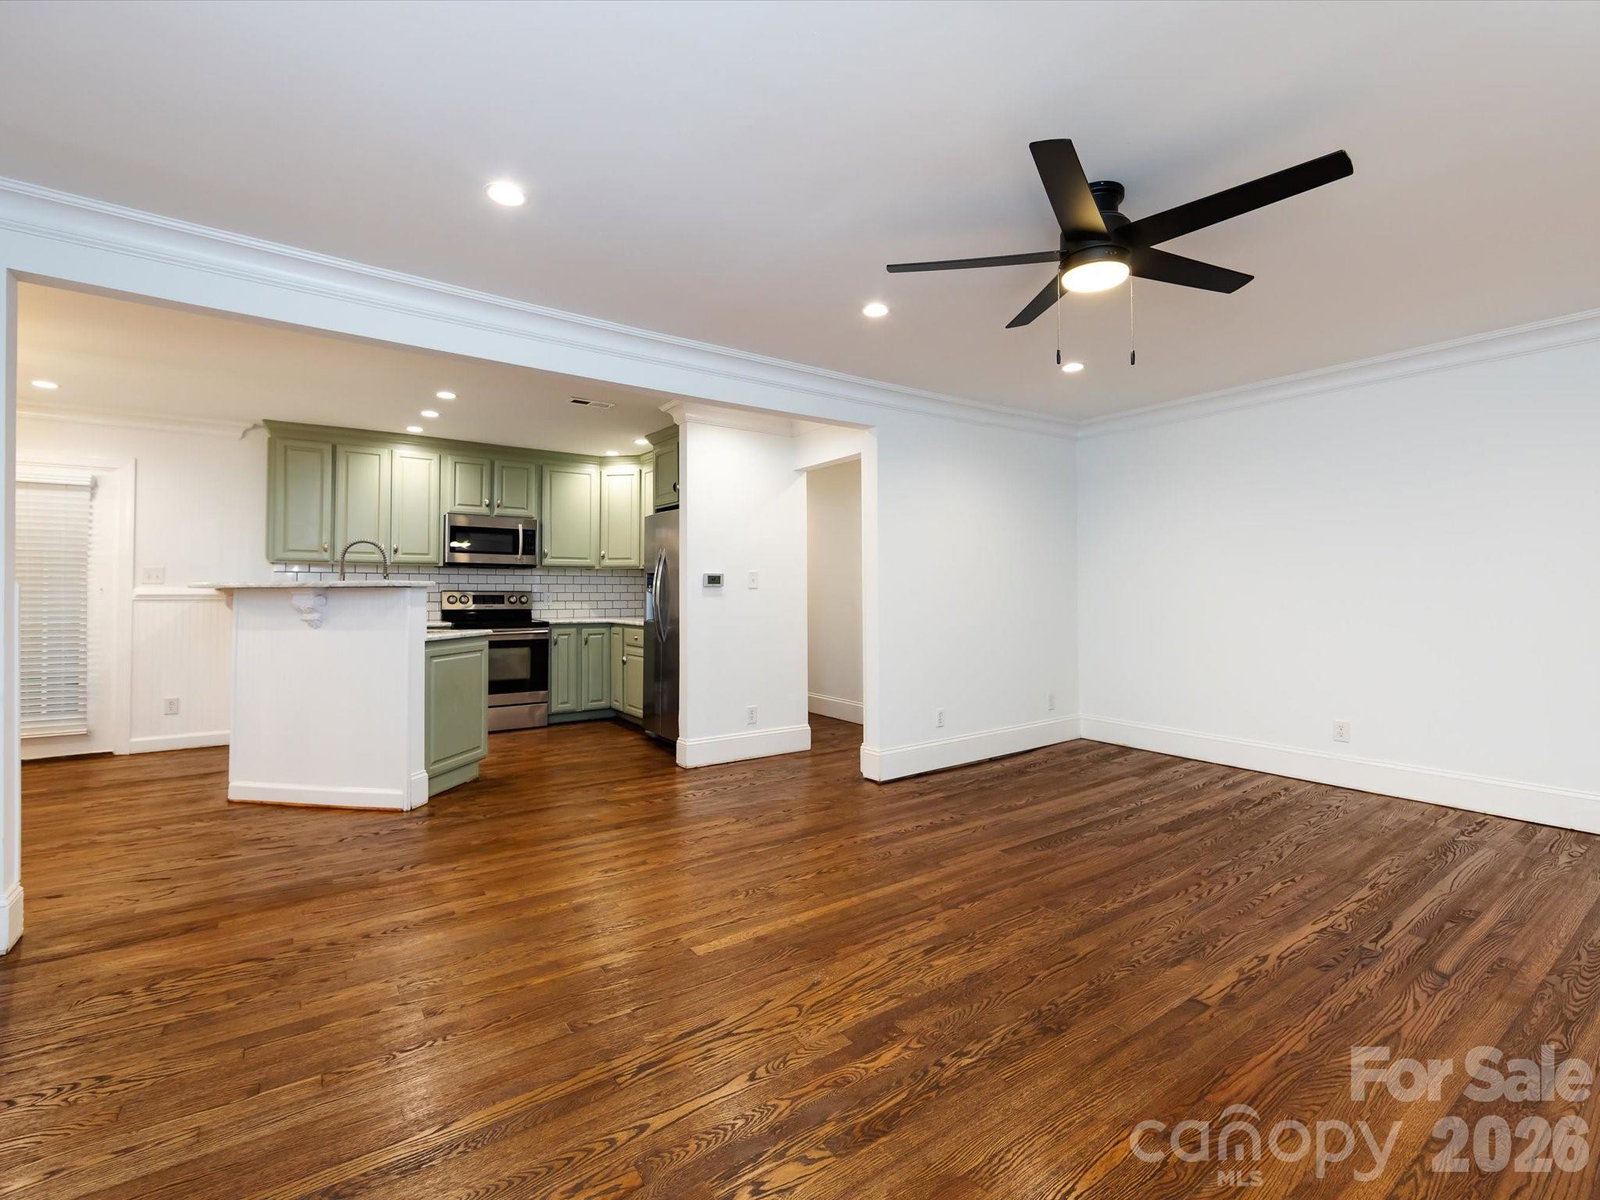
Thinking about building your dream home? Want to subdivide and sell 4 lots separately? Live in this adorable home and sell the remaining lots? Live in this gem while you are building your forever home? Surrounded by million + dollar homes on smaller lots - Just over 5 acres that can easily be subdivided to accommodate any of your goals - Location... location... location - Right in the heart of Weddington and surrounded by arguably some of the best schools in the state - Fully updated 2 bedroom/2 bathroom home is currently rented (lease ends 9/2026) so the property is making money for you while you are working out your dream plans - Storage shed and fencing makes a great set up for storage while developing - Hardwood floors throughout and wood burning fireplace - Primary suite with private en-suite & walk in closet - Generous secondary bedroom - Large utility/laundry room offers great storage - Well laid out floorplan is a wonderful place to call home surrounded by 5 acres to enjoy some breathing room - Minutes to shopping / dining and entertainment make this the perfect location - Level lot is perfect to enjoy or develop in the future - Soil scientist has already evaluated the lot and offered perk suggestions for dividing the property - Call anytime for questions
/u.realgeeks.media/cheriwickham/Logo.png)
Additional Information
- Fireplace
- Yes
- Interior Features
- Attic Other, Breakfast Bar, Open Floorplan, Walk-In Closet(s)
- Floor Coverings
- Tile, Wood
- Equipment
- Dishwasher, Electric Range, Ice Maker, Microwave, Plumbed For Ice Maker, Refrigerator with Ice Maker
- Foundation
- Crawl Space
- Main Level Rooms
- Primary Bedroom, Bathroom-Full, Bedroom(s), Bathroom-Full, Kitchen, Living Room, Laundry, Dining Room
- Laundry Location
- Utility Room, Laundry Room, Main Level
- Heating
- Forced Air
- Water
- County Water
- Sewer
- Septic Installed
- Exterior Features
- Storage
- Exterior Construction
- Vinyl
- Roof
- Architectural Shingle, Fiberglass
- Parking
- Driveway
- Driveway
- Concrete, Paved
- Lot Description
- Cleared, Wooded
- Elementary School
- Antioch
- Middle School
- Weddington
- High School
- Weddington
- Total Property HLA
- 1362
- Master on Main Level
- Yes
Mortgage Calculator
“ Based on information submitted to the MLS GRID as of . All data is obtained from various sources and may not have been verified by broker or MLS GRID. Supplied Open House Information is subject to change without notice. All information should be independently reviewed and verified for accuracy. Some IDX listings have been excluded from this website. Properties may or may not be listed by the office/agent presenting the information © 2026 Canopy MLS as distributed by MLS GRID”

Last Updated: