6607 Sullins Road, Charlotte, NC 28214
- $298,000
- 3
- BD
- 2
- BA
- 1,060
- SqFt


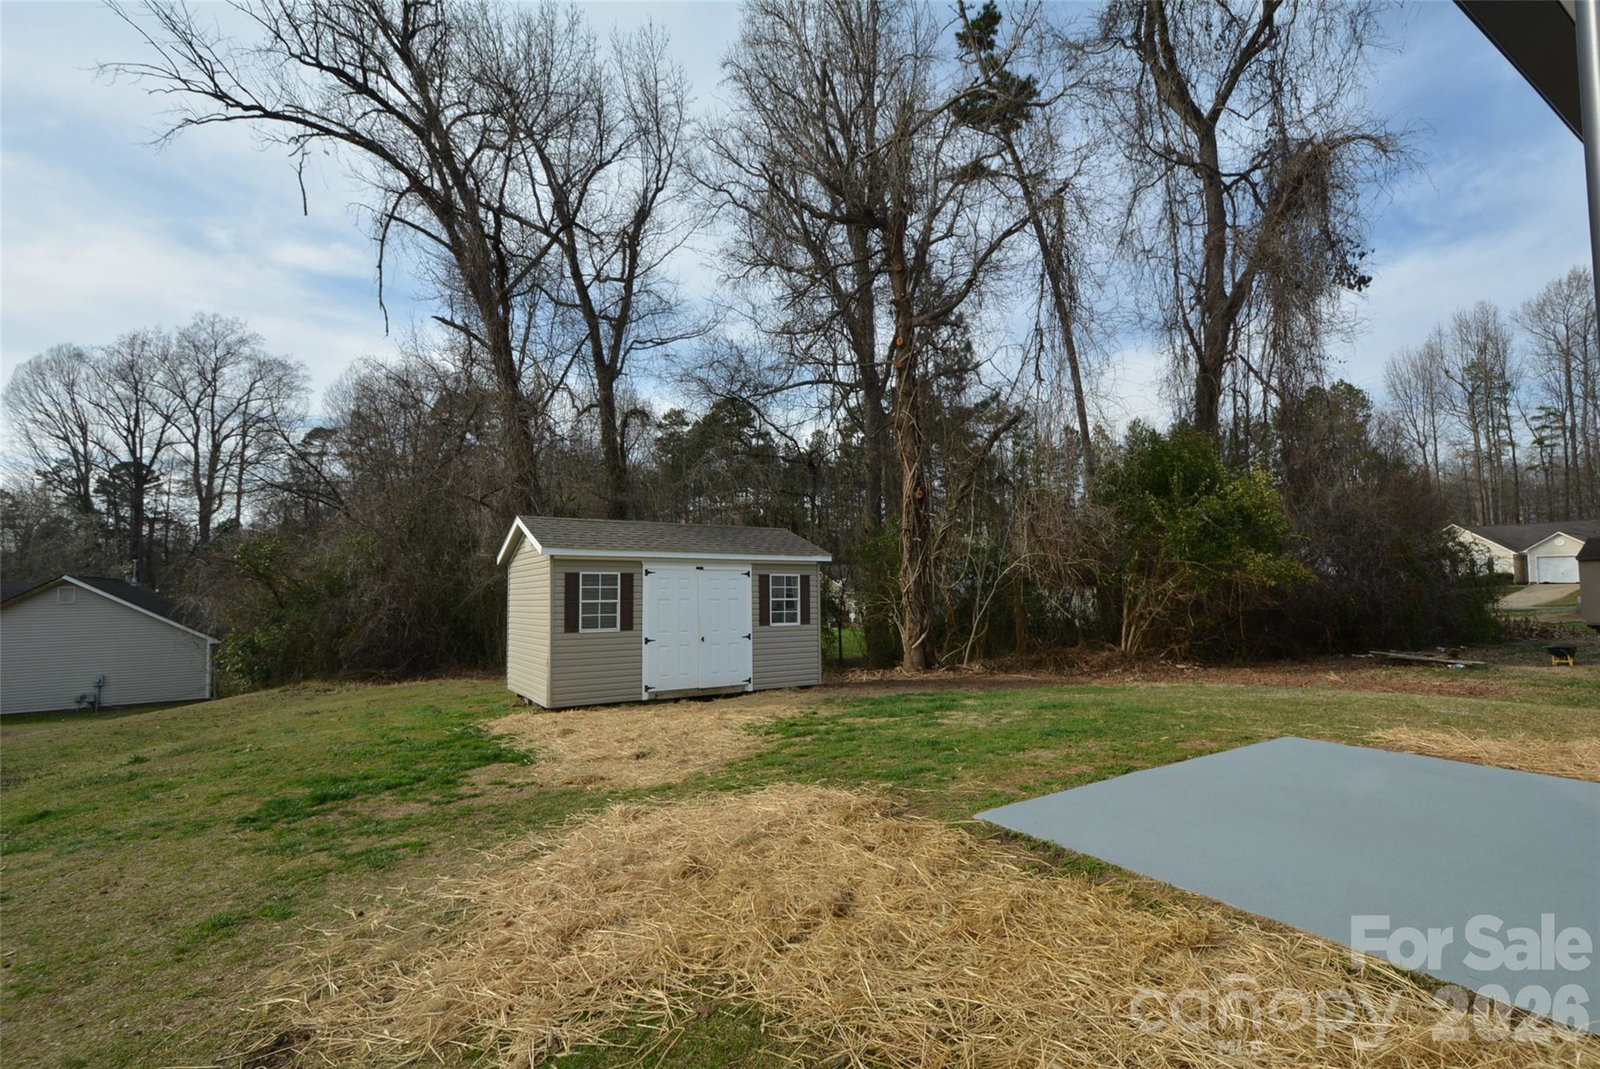


Listing courtesy of Southern Homes of the Carolinas, Inc. gtorres@gtcarolinashomes.com
- List Price
- $298,000
- MLS#
- 4354867
- Status
- ACTIVE UNDER CONTRACT
- Days on Market
- 141
- Property Type
- Residential
- Architectural Style
- Ranch, Transitional
- Year Built
- 1999
- Price Change
- ▼ $1,000 1781289231
- Bedrooms
- 3
- Bathrooms
- 2
- Full Baths
- 2
- Lot Size
- 7,405
- Lot Size Area
- 0.17
- Living Area
- 1,060
- Sq Ft Total
- 1060
- County
- Mecklenburg
- Subdivision
- Sullins Creek
- Special Conditions
- None
Property Description
Fully Renovated & Move-In Ready! Welcome to this beautifully updated home located in the growing Northwest Charlotte 28214 area, just minutes from schools, major highways, shopping, and Charlotte Douglas International Airport. This property has been completely refreshed with modern upgrades throughout, featuring brand new neutral laminate flooring, fresh interior paint, updated lighting, and new ceiling fans, creating a bright and contemporary living space. The home offers a beautifully renovated kitchen with elegant quartz countertops and brand new appliances, perfect for cooking, entertaining, and everyday living. The fully remodeled bathroom includes a new vanity, modern fixtures, and stylish finishes, giving the home a clean, updated feel. Step outside and enjoy a peaceful residential setting while being approximately 200 meters from new construction, a strong indicator of continued neighborhood growth and future value. Conveniently located near major highways, schools, shopping, and outdoor recreation, this home provides easy access to everyday conveniences while maintaining a quiet neighborhood atmosphere. Whether you're a first-time homebuyer, downsizing, or looking for a strong investment opportunity, this move-in ready property offers style, comfort, and location all in one.
/u.realgeeks.media/cheriwickham/Logo.png)
Additional Information
- Equipment
- None
- Foundation
- Slab
- Main Level Rooms
- Great Room, Kitchen, Primary Bedroom
- Laundry Location
- Laundry Closet, None
- Heating
- Forced Air
- Water
- City
- Sewer
- Public Sewer
- Exterior Construction
- Aluminum, Vinyl
- Roof
- Fiberglass
- Parking
- Driveway
- Driveway
- Concrete, Paved
- Lot Description
- Level
- Elementary School
- Unspecified
- Middle School
- Unspecified
- High School
- Unspecified
- Total Property HLA
- 1060
- Master on Main Level
- Yes
Mortgage Calculator
“ Based on information submitted to the MLS GRID as of . All data is obtained from various sources and may not have been verified by broker or MLS GRID. Supplied Open House Information is subject to change without notice. All information should be independently reviewed and verified for accuracy. Some IDX listings have been excluded from this website. Properties may or may not be listed by the office/agent presenting the information © 2026 Canopy MLS as distributed by MLS GRID”

Last Updated: