4300 Tory Path Road Unit #756, Waxhaw, NC 28173
- $639,900
- 5
- BD
- 5
- BA
- 3,581
- SqFt




Listing courtesy of Red Bricks Realty LLC. realtor.srikant@gmail.com
- List Price
- $639,900
- MLS#
- 4354997
- Status
- ACTIVE
- Days on Market
- 138
- Property Type
- Residential
- Year Built
- 2023
- Price Change
- ▼ $20,000 1783445215
- Bedrooms
- 5
- Bathrooms
- 5
- Full Baths
- 4
- Half Baths
- 1
- Lot Size
- 15,071
- Lot Size Area
- 0.34600000000000003
- Living Area
- 3,581
- Sq Ft Total
- 3581
- County
- Union
- Subdivision
- Millbridge
- Special Conditions
- None
Property Description
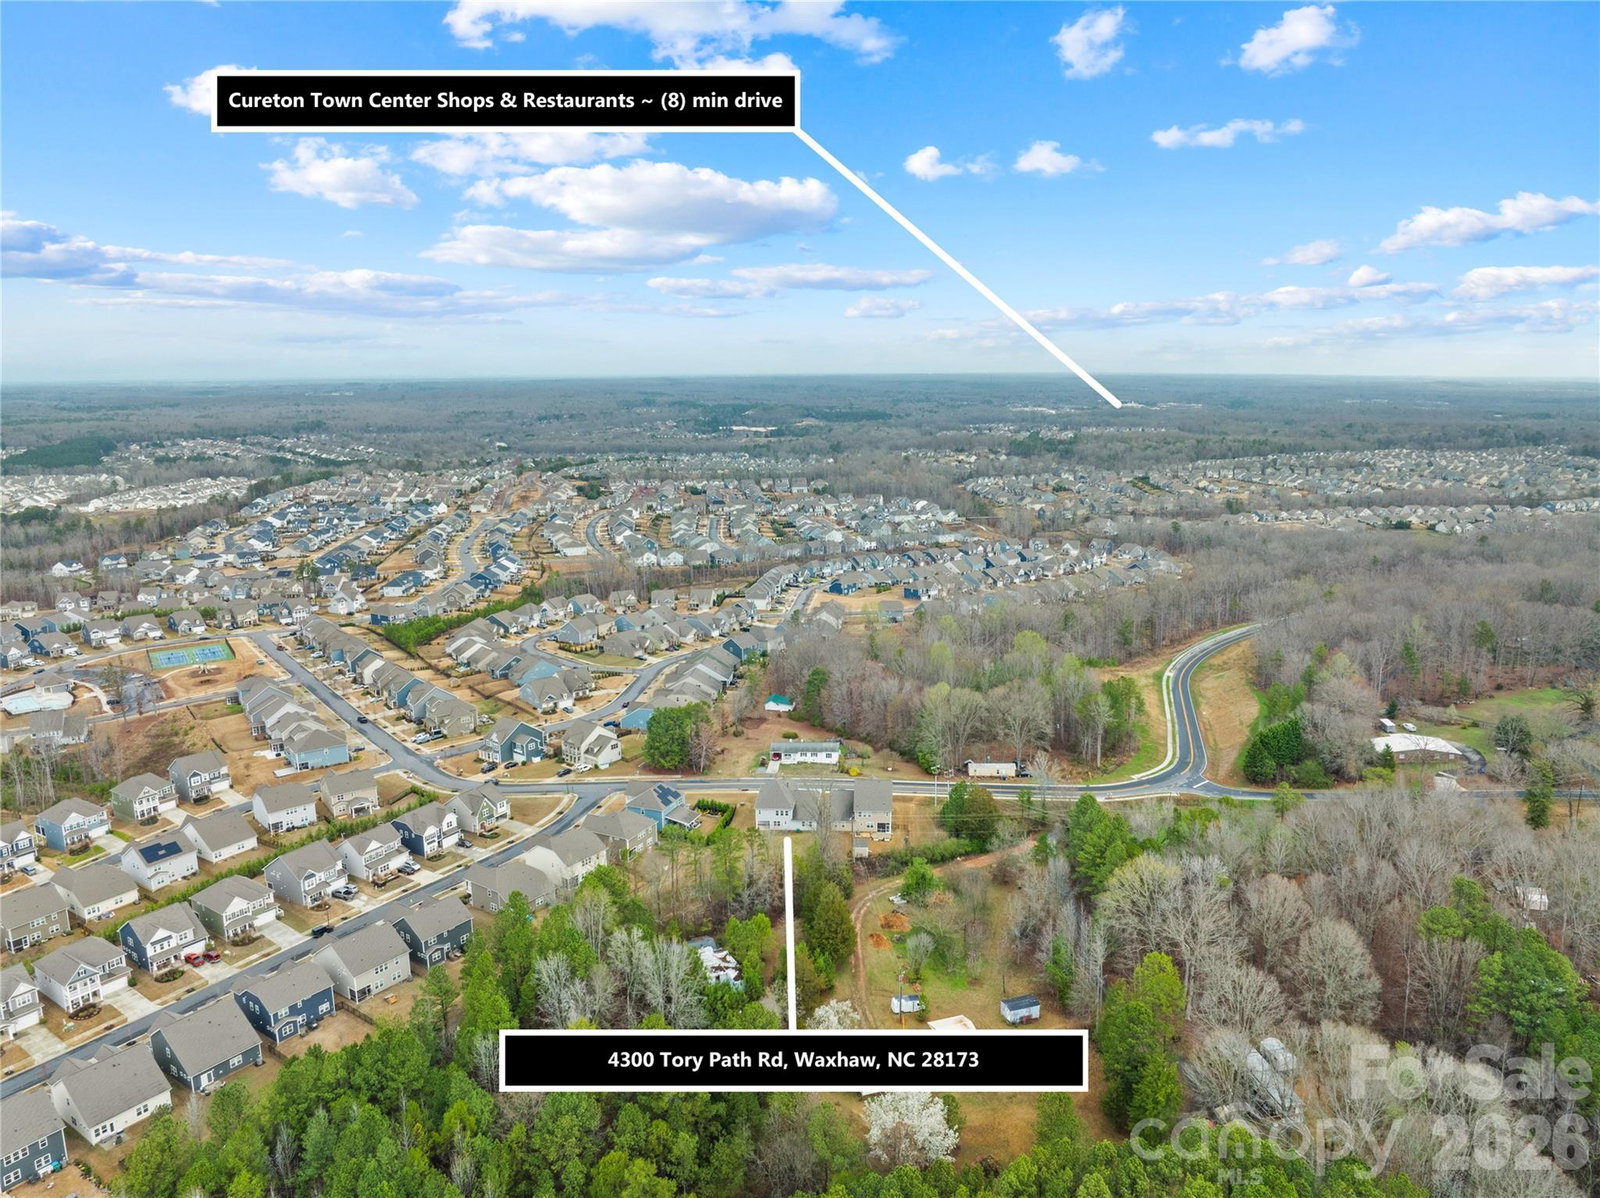
Rare 2023-built home on an oversized 0.35-acre lot in one of Waxhaw's most sought-after communities — zoned for the 9/10-rated Waxhaw Elementary School and move-in ready today. With over 3,500 square feet across two thoughtfully designed levels, this 5-bedroom, 4.5-bath home delivers the space and flexibility modern families want. The heart of the home is a chef's kitchen built for entertaining — quartz countertops, a large center island, gas range, subway tile backsplash, walk-in pantry, and a seamless flow into the bright family room with gas fireplace. Hosting guests? A dedicated main-floor bedroom with full bath means everyone has their own space. Upstairs, the primary suite is a true retreat — spacious bathroom, large walk-in closet, and the privacy you've been looking for. Three additional bedrooms, multiple bathrooms, and a generous bonus/loft area give you the flexibility for a media room, playroom, or home office. Laundry is conveniently located on the main level. Step outside to one of the largest lots in the neighborhood — nearly a third of an acre with real room to breathe, play, and entertain. The covered front porch and attached 2-car garage round out a home that's as practical as it is impressive. All of this sits inside MillBridge, an award-winning master-planned community in Waxhaw offering resort-style pools, a clubhouse, fitness center, tennis courts, putting green, playgrounds, and miles of walking trails. Freshly painted, professionally cleaned, and priced to move — this is the one you've been waiting for.
/u.realgeeks.media/cheriwickham/Logo.png)
Additional Information
- Hoa Fee
- $304
- Hoa Fee Paid
- Quarterly
- Community Features
- Clubhouse, Fitness Center, Game Court, Outdoor Pool, Playground, Putting Green, Sidewalks, Tennis Court(s), Walking Trails
- Fireplace
- Yes
- Equipment
- Dishwasher, Disposal, Electric Oven, Gas Range, Microwave, Washer/Dryer
- Foundation
- Slab
- Main Level Rooms
- Great Room, Kitchen, Dining Area, Bedroom(s)
- Laundry Location
- Laundry Room, Main Level
- Heating
- Central, Natural Gas, Zoned
- Water
- County Water
- Sewer
- County Sewer
- Exterior Construction
- Brick Partial, Fiber Cement
- Parking
- Attached Garage
- Driveway
- Concrete, Paved
- Elementary School
- Waxhaw
- Middle School
- Parkwood
- High School
- Parkwood
- Total Property HLA
- 3581
Mortgage Calculator
“ Based on information submitted to the MLS GRID as of . All data is obtained from various sources and may not have been verified by broker or MLS GRID. Supplied Open House Information is subject to change without notice. All information should be independently reviewed and verified for accuracy. Some IDX listings have been excluded from this website. Properties may or may not be listed by the office/agent presenting the information © 2026 Canopy MLS as distributed by MLS GRID”

Last Updated: