300 W 5th Street Unit #336, Charlotte, NC 28202
- $455,000
- 2
- BD
- 2
- BA
- 1,069
- SqFt




Listing courtesy of Helen Adams Realty. jherberth@helenadamsrealty.com
- List Price
- $455,000
- MLS#
- 4355060
- Status
- ACTIVE
- Days on Market
- 137
- Property Type
- Residential
- Architectural Style
- Transitional
- Year Built
- 2002
- Price Change
- ▼ $20,000 1780616759
- Bedrooms
- 2
- Bathrooms
- 2
- Full Baths
- 2
- Living Area
- 1,069
- Sq Ft Total
- 1069
- County
- Mecklenburg
- Subdivision
- Fifth and Poplar
- Special Conditions
- None
Property Description
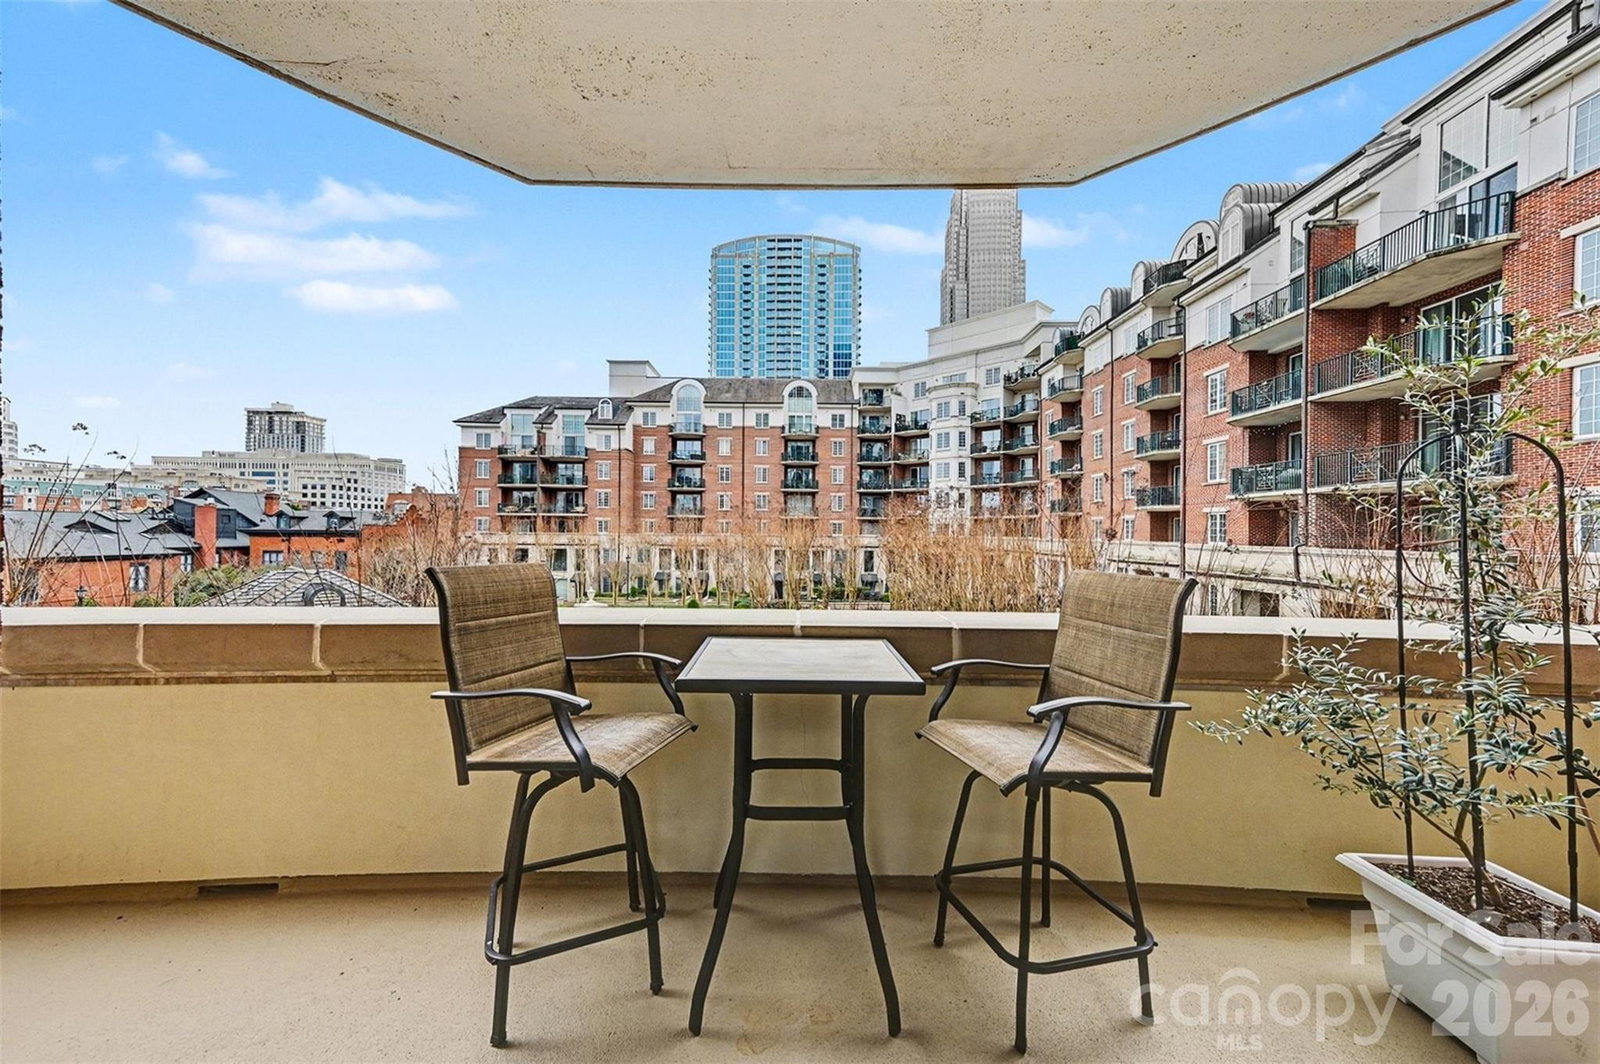
Step into the energy of Uptown Charlotte while enjoying the comfort of a quiet retreat in this beautifully maintained 2-bedroom, 2-full bathroom residence at Fifth & Poplar. From your private balcony, unwind with peaceful courtyard views and subtle glimpses of the Charlotte skyline a rare combination that delivers both city excitement and everyday serenity. Inside, thoughtful conveniences make city living easy. The unit includes a secured parking space along with a private additional storage area, an uncommon advantage in Uptown that provides valuable extra room for the things you want close by but out of sight. Life at Fifth & Poplar feels more like a private club than a condominium community. Residents enjoy resort-style amenities including a sparkling pool, fitness center, lounge, game room, private coffee and tea bar, putting green, and secure building access with a 24-hour onsite concierge. Recent improvements add even more peace of mind, including a new roof installed in 2024, patio resealed and inspected in 2025, a new HVAC system in 2024, and a new water heater in 2023. And the location? Blocks from Uptown Charlotte’s best dining, entertainment, parks, and cultural attractions giving you the freedom to enjoy everything the city offers while coming home to a space that feels calm, comfortable, and truly yours.
/u.realgeeks.media/cheriwickham/Logo.png)
Additional Information
- Hoa Fee
- $625
- Hoa Fee Paid
- Monthly
- Equipment
- Dishwasher, Disposal, Electric Oven, Electric Range, Microwave, Refrigerator, Washer/Dryer
- Foundation
- Slab
- Main Level Rooms
- Primary Bedroom, Bedroom(s), Bathroom-Full, Bathroom-Full
- Laundry Location
- In Unit
- Heating
- Electric, Heat Pump
- Water
- City
- Sewer
- Public Sewer
- Exterior Features
- Elevator, Lawn Maintenance, Outdoor Kitchen, Storage
- Exterior Construction
- Brick Partial, Block, Hard Stucco
- Roof
- Architectural Shingle
- Parking
- Assigned, Electric Gate, Attached Garage, Parking Garage, Parking Space(s)
- Driveway
- Asphalt, None, Paved
- Elementary School
- Unspecified
- Middle School
- Unspecified
- High School
- Unspecified
- Total Property HLA
- 1069
Mortgage Calculator
“ Based on information submitted to the MLS GRID as of . All data is obtained from various sources and may not have been verified by broker or MLS GRID. Supplied Open House Information is subject to change without notice. All information should be independently reviewed and verified for accuracy. Some IDX listings have been excluded from this website. Properties may or may not be listed by the office/agent presenting the information © 2026 Canopy MLS as distributed by MLS GRID”

Last Updated: