4711 Duncan Road, Monroe, NC 28110
- $900,000
- 4
- BD
- 3
- BA
- 2,954
- SqFt




Listing courtesy of EXP Realty LLC Ballantyne. 704-661-0375
- List Price
- $900,000
- MLS#
- 4355955
- Status
- PENDING
- Days on Market
- 87
- Property Type
- Residential
- Architectural Style
- Traditional
- Year Built
- 1997
- Bedrooms
- 4
- Bathrooms
- 3
- Full Baths
- 3
- Lot Size
- 248,727
- Lot Size Area
- 5.71
- Living Area
- 2,954
- Sq Ft Total
- 2954
- County
- Union
- Subdivision
- No Neighborhood
- Special Conditions
- None
Property Description
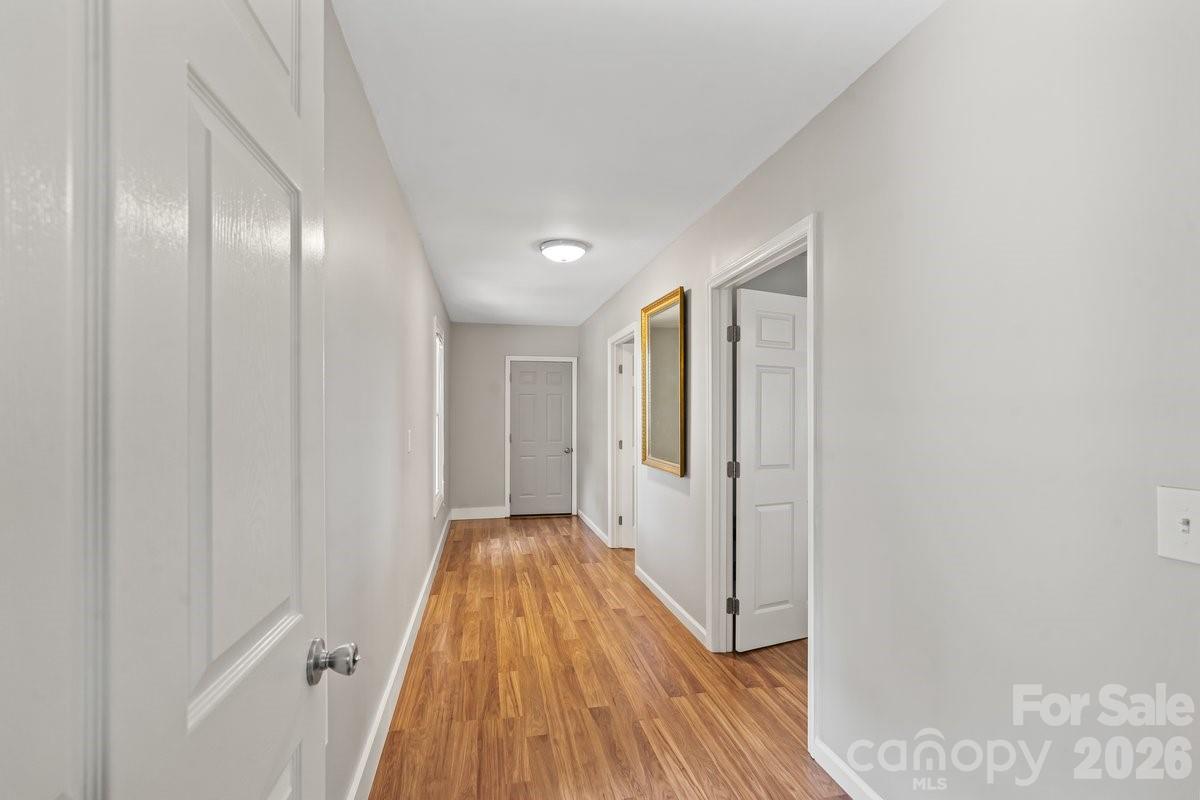
Set within a highly sought-after private setting, this Southern-style home rests on 5.71 peaceful acres, reached by a long, secluded driveway that offers both quiet and privacy. The atmosphere feels calm and inviting from the moment you arrive. Enjoy beautiful sunset views from the classic wraparound front porch, or relax on the lighted patio overlooking the fenced backyard — an ideal spot for unwinding or hosting easy gatherings with friends and family. Inside, the home provides generous space with 6 bedrooms and 5 bathrooms in the heated living area. For marketing purposes, it is presented as a 4-bedroom, 3-bathroom home in accordance with septic approval. Currently used as a prayer house, the property carries a gentle, peaceful energy throughout. Recent updates include a new roof and windows within the past decade. The spacious primary suite features a whirlpool tub and a bay window, creating a comfortable retreat with views of the surrounding landscape. The septic inspection was completed in March 2026, and the system — including the septic pump and grinder pump — was cleaned and pumped in April 2026. The seller is also offering a $600 credit toward a home warranty for added peace of mind. A private, serene property that blends natural beauty with everyday comfort.
/u.realgeeks.media/cheriwickham/Logo.png)
Additional Information
- Fireplace
- Yes
- Interior Features
- Walk-In Closet(s)
- Floor Coverings
- Carpet, Hardwood, Tile, Wood
- Equipment
- Dishwasher, Disposal, Dryer, Electric Oven, Electric Range, Gas Water Heater, Microwave, Refrigerator, Self Cleaning Oven, Washer
- Foundation
- Slab
- Main Level Rooms
- Primary Bedroom, Bathroom-Full, Kitchen, Living Room, Bedroom(s), Bathroom-Full
- Laundry Location
- Mud Room, Main Level
- Heating
- Forced Air, Propane
- Water
- County Water
- Sewer
- Septic Installed
- Exterior Construction
- Brick Partial, Vinyl
- Roof
- Architectural Shingle
- Parking
- Attached Garage, Garage Faces Side
- Driveway
- Gravel
- Lot Description
- Cleared, Open Lot
- Elementary School
- Porter Ridge
- Middle School
- Porter Ridge
- High School
- Porter Ridge
- Zoning
- AU4
- Total Property HLA
- 2954
- Master on Main Level
- Yes
Mortgage Calculator
“ Based on information submitted to the MLS GRID as of . All data is obtained from various sources and may not have been verified by broker or MLS GRID. Supplied Open House Information is subject to change without notice. All information should be independently reviewed and verified for accuracy. Some IDX listings have been excluded from this website. Properties may or may not be listed by the office/agent presenting the information © 2026 Canopy MLS as distributed by MLS GRID”

Last Updated: