10885 Greenvale Drive, Harrisburg, NC 28075
- $650,000
- 4
- BD
- 4
- BA
- 3,144
- SqFt




Listing courtesy of Realty One Group Revolution. 1Carolinahome@gmail.com
- List Price
- $650,000
- MLS#
- 4356120
- Status
- ACTIVE UNDER CONTRACT
- Days on Market
- 170
- Property Type
- Residential
- Year Built
- 2019
- Price Change
- ▼ $25,000 1785975225
- Bedrooms
- 4
- Bathrooms
- 4
- Full Baths
- 3
- Half Baths
- 1
- Lot Size
- 15,245
- Lot Size Area
- 0.35000000000000003
- Living Area
- 3,144
- Sq Ft Total
- 3144
- County
- Cabarrus
- Subdivision
- Grantham
- Special Conditions
- None
Property Description
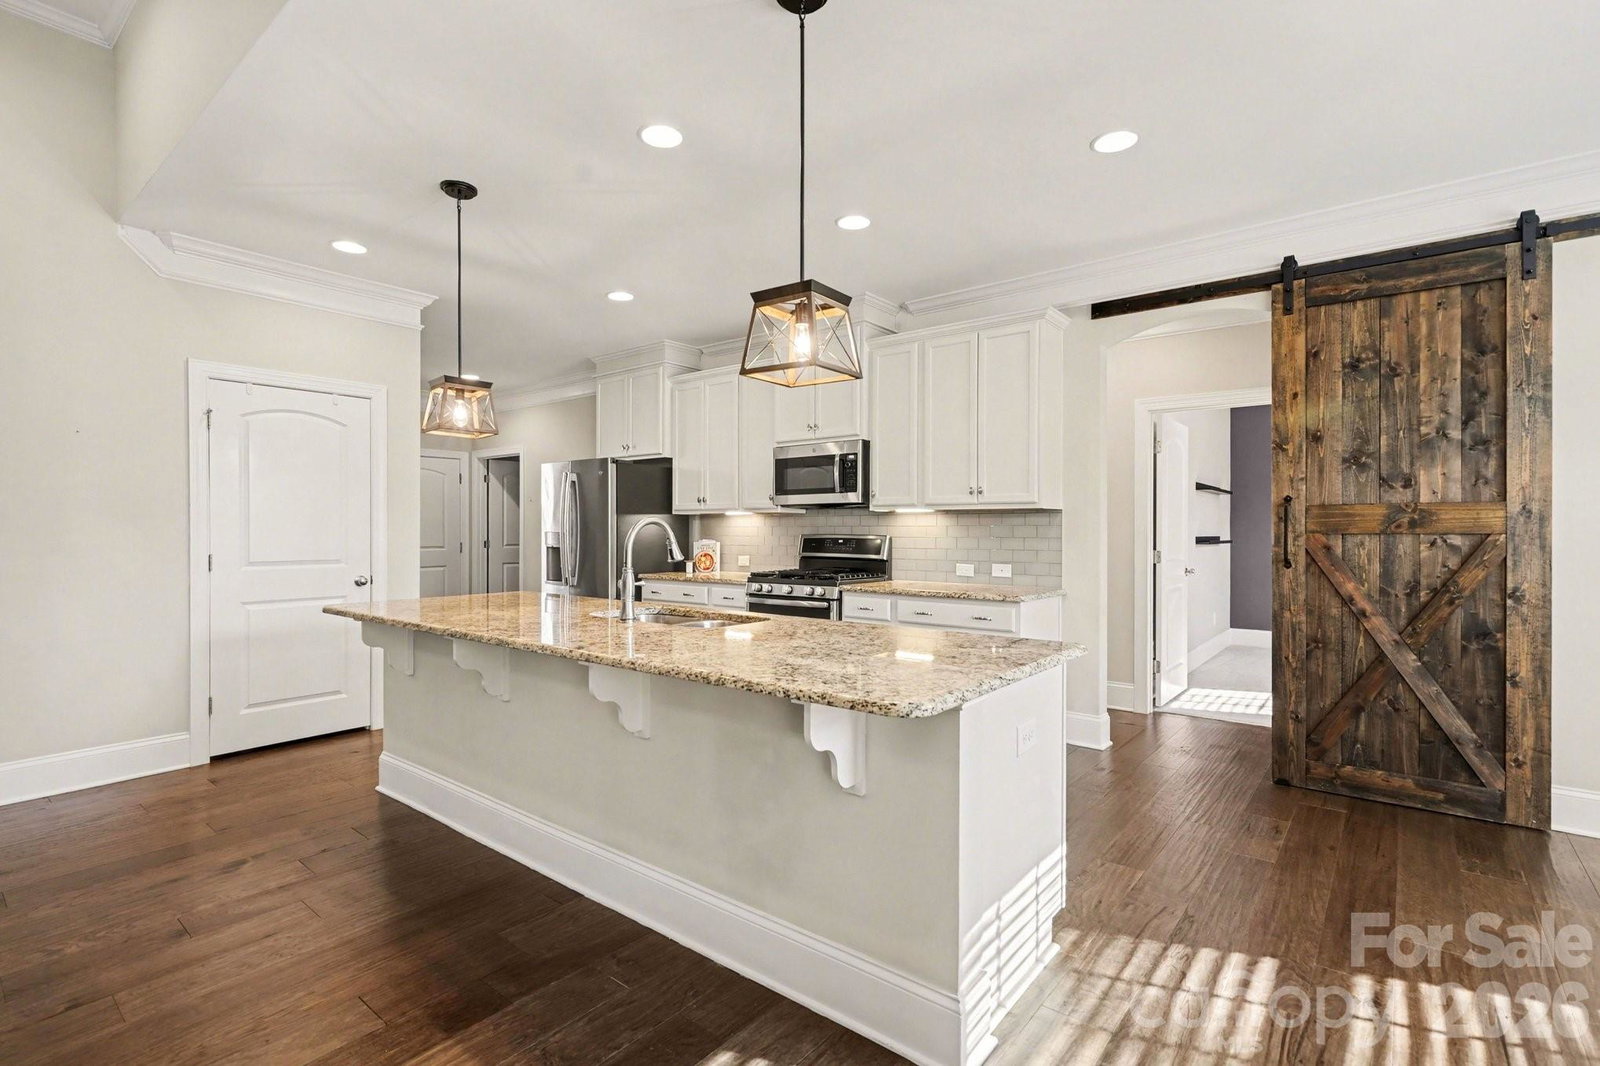
Timeless craftsmanship and modern comfort are highlighted in this beautiful 4 bedroom, 3.5 bath home in the popular Grantham neighborhood in Harrisburg. The open concept living space is the first of many thoughtful design elements. The chefs kitchen featuring a huge kitchen island, quartz countertops, butlers pantry and breakfast nook overlooks your living room with coffered ceiling, floor to ceiling stone fireplace hugged by earthy wood floating shelves. The main level primary suite offers a retreat style lay out with a sitting area, trayed ceiling and a primary bath with his/hers vanities and a huge walk in closet. The main level continues behind a sliding barn door to 2 additional bedrooms and private staircase leading to a 4th bedroom, full bathroom and large bonus room. A wonderful screened porch with tv and projector screen make for great entertaining or relaxing options! Situated less than a mile from I-485 and minutes from the heart of Harrisburg, this home blends architecture with luxury and offers both comfort and character in a perfect location!
/u.realgeeks.media/cheriwickham/Logo.png)
Additional Information
- Hoa Fee
- $940
- Hoa Fee Paid
- Annually
- Community Features
- Cabana, Outdoor Pool, Picnic Area, Playground, Recreation Area, Sidewalks, Street Lights
- Fireplace
- Yes
- Interior Features
- Attic Stairs Pulldown, Drop Zone, Entrance Foyer, Kitchen Island, Open Floorplan, Pantry, Walk-In Closet(s)
- Equipment
- Dishwasher, Dryer, Electric Oven, Gas Range, Microwave, Refrigerator, Tankless Water Heater, Washer, Washer/Dryer
- Foundation
- Crawl Space
- Main Level Rooms
- Primary Bedroom, Bedroom(s), Bedroom(s), Bathroom-Full, Bathroom-Full, Bathroom-Half, Dining Room, Kitchen, Living Room, Laundry, Sunroom
- Laundry Location
- Electric Dryer Hookup, Laundry Room, Main Level, Washer Hookup, Other - See Remarks
- Heating
- Forced Air
- Water
- City
- Sewer
- Public Sewer
- Exterior Construction
- Brick Partial, Fiber Cement, Stone Veneer
- Roof
- Architectural Shingle
- Parking
- Attached Garage
- Driveway
- Concrete, Paved
- Lot Description
- Sloped
- Elementary School
- Hickory Ridge
- Middle School
- Hickory Ridge
- High School
- Hickory Ridge
- Total Property HLA
- 3144
- Master on Main Level
- Yes
Mortgage Calculator
“ Based on information submitted to the MLS GRID as of . All data is obtained from various sources and may not have been verified by broker or MLS GRID. Supplied Open House Information is subject to change without notice. All information should be independently reviewed and verified for accuracy. Some IDX listings have been excluded from this website. Properties may or may not be listed by the office/agent presenting the information © 2026 Canopy MLS as distributed by MLS GRID”

Last Updated: