1105 Mantell Road, Lancaster, SC 29720
- $540,000
- 5
- BD
- 4
- BA
- 3,349
- SqFt







Listing courtesy of Stephen Cooley Real Estate. alex@stephencooley.com
- List Price
- $540,000
- MLS#
- 4356208
- Status
- ACTIVE UNDER CONTRACT
- Days on Market
- 138
- Property Type
- Residential
- Year Built
- 2017
- Price Change
- ▼ $20,000 1779828292
- Bedrooms
- 5
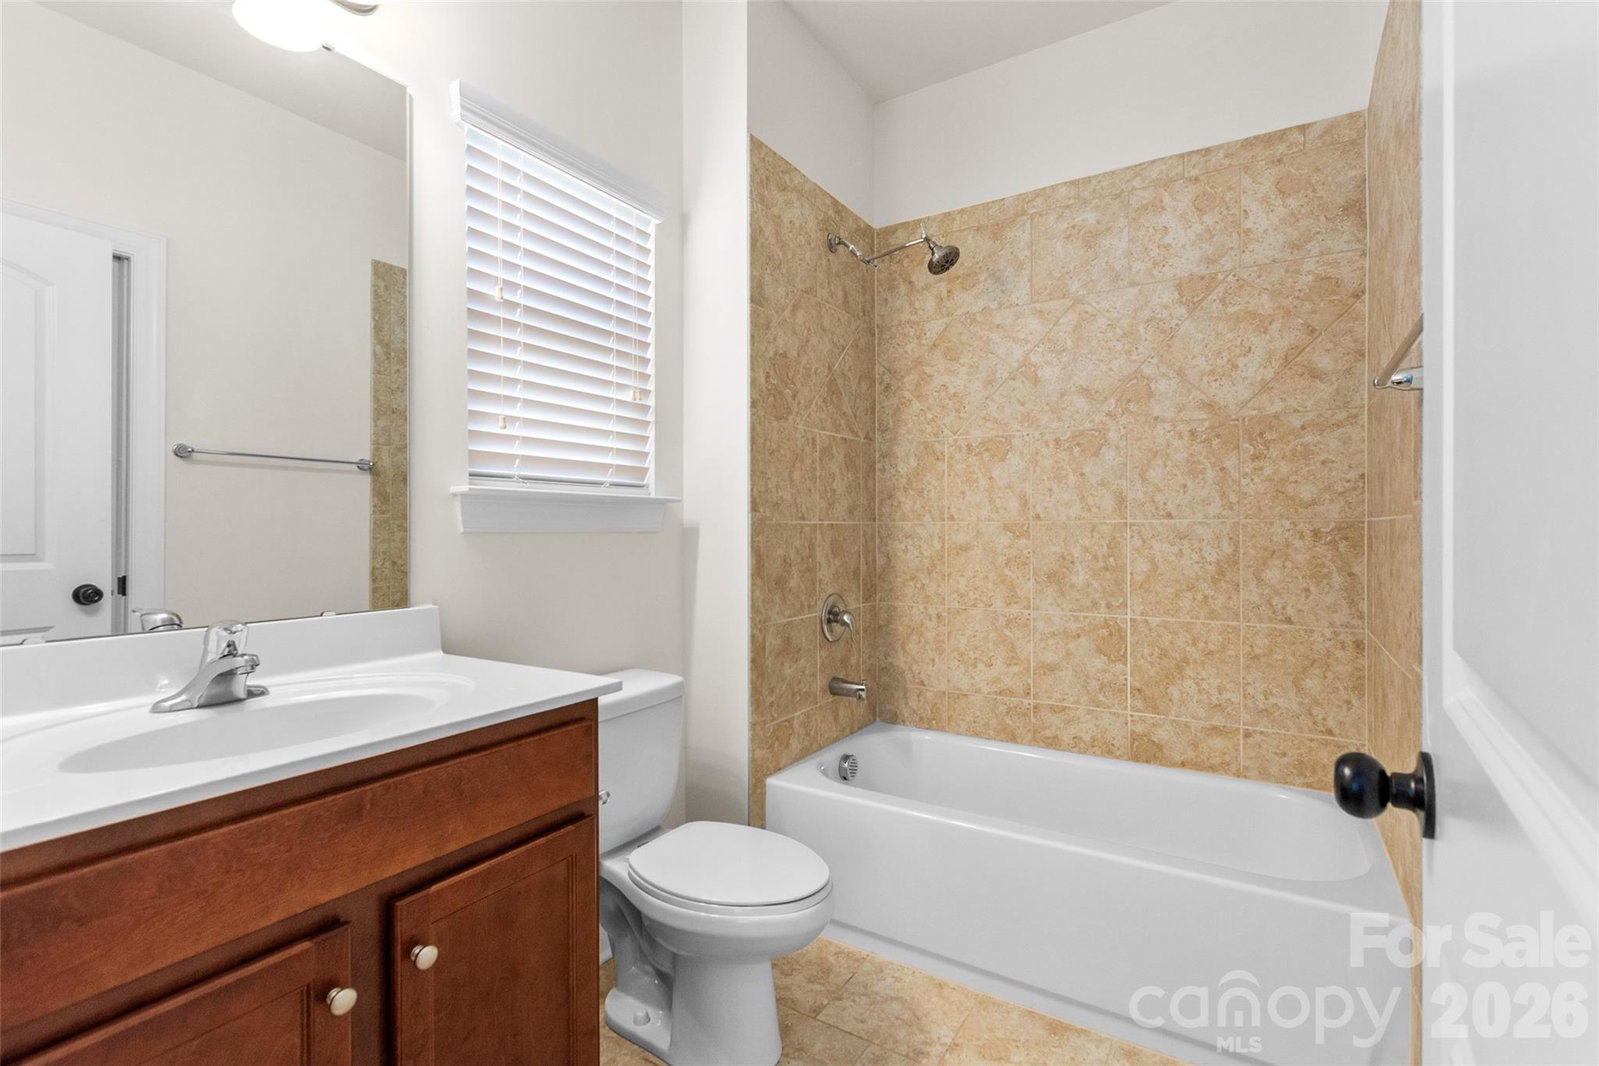
- Bathrooms
- 4
- Full Baths
- 3
- Half Baths
- 1
- Lot Size
- 8,276
- Lot Size Area
- 0.19
- Living Area
- 3,349
- Sq Ft Total
- 3349
- County
- Lancaster
- Subdivision
- Walnut Creek
- Special Conditions
- None
Property Description
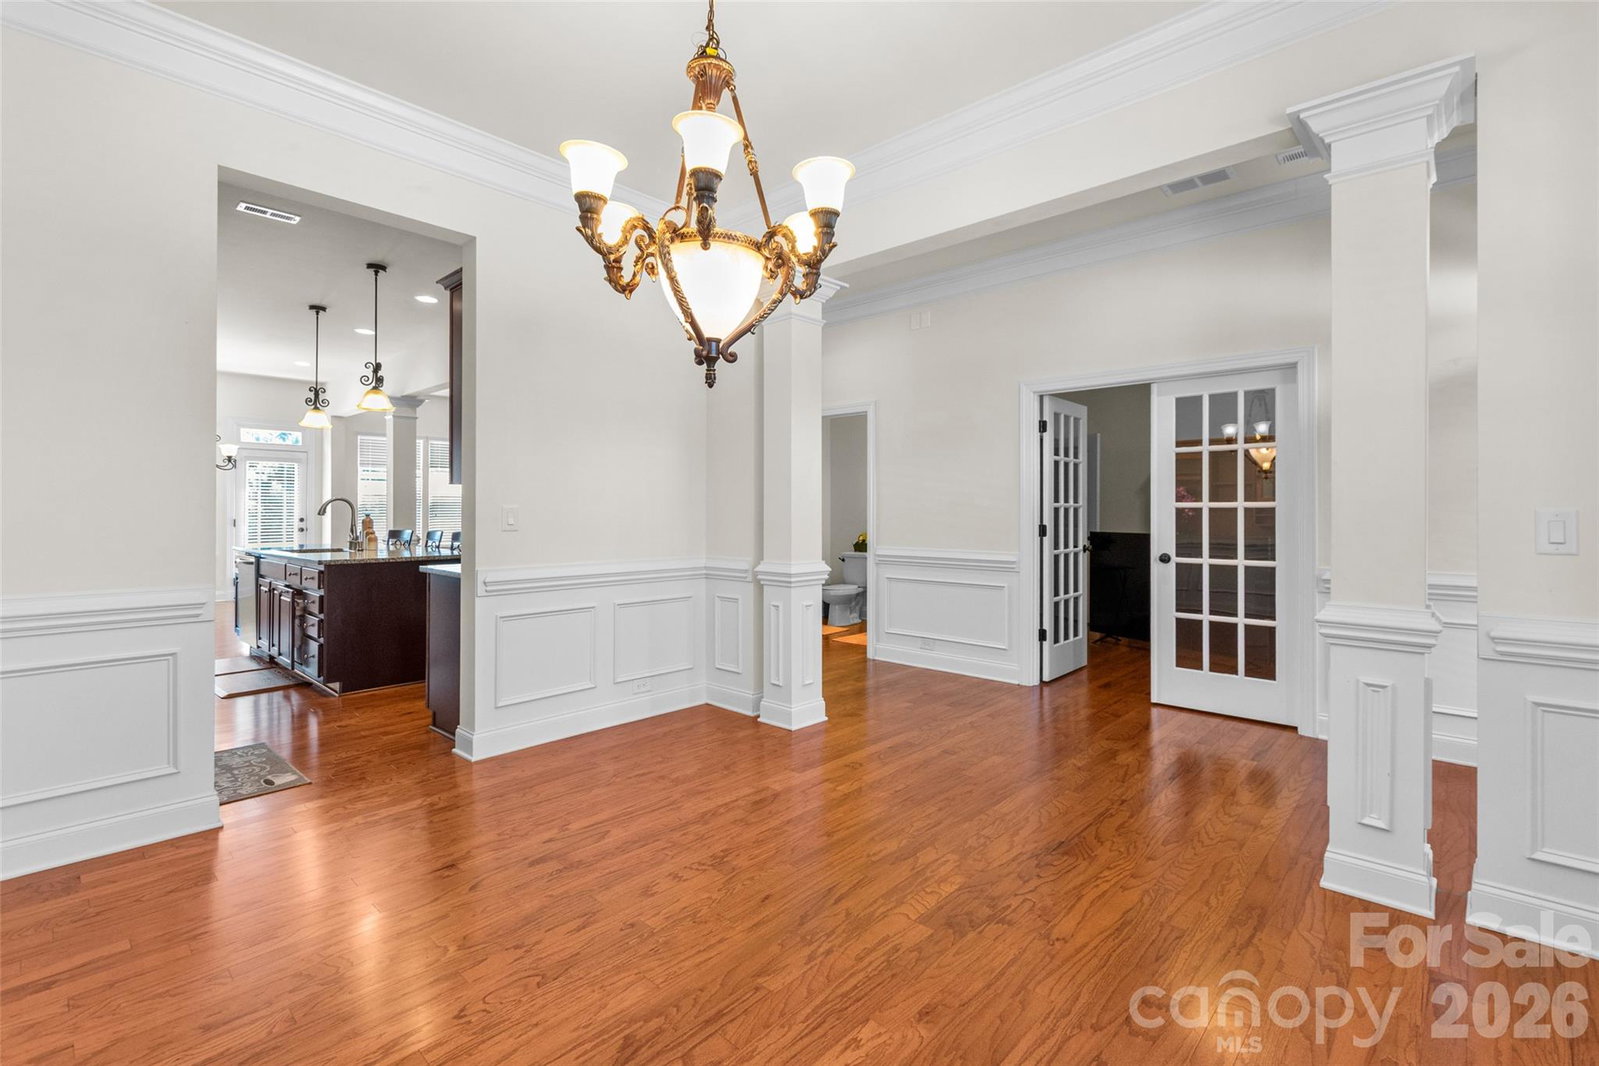
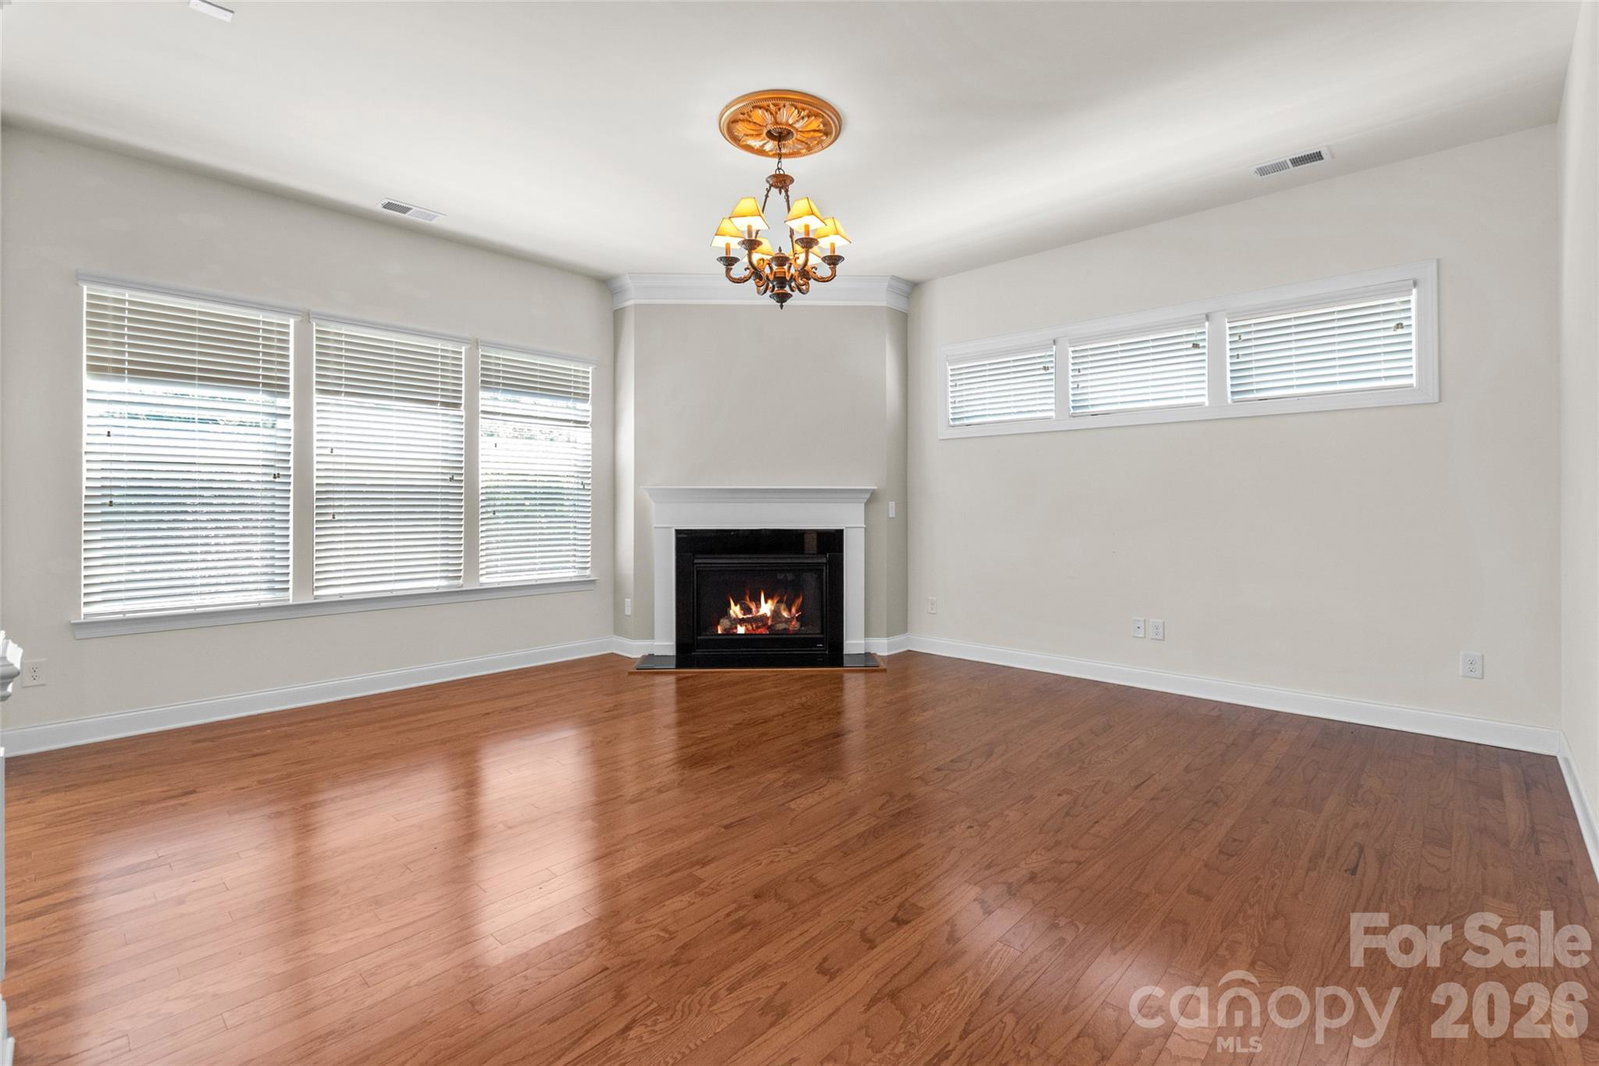
Welcome to 1105 Mantell Road - where space, flexibility, and comfort come together in one incredible home! Offering 5 spacious bedrooms, a dedicated office, and a rare 3-car garage, this home was designed to fit the way today’s buyers truly live. From the moment you step inside, you’ll notice the bright, open layout that effortlessly blends everyday functionality with spaces perfect for entertaining. The heart of the home is the expansive kitchen and living area, creating the ideal setup for gatherings, movie nights, or simply relaxing at home. Need extra flexibility? The private office makes working from home easy, while the oversized bedrooms provide endless options for guests, hobbies, fitness space, or additional flex rooms. Step outside to enjoy a spacious yard with endless possibilities for outdoor living, play, gardening, or future customization. With its versatile floor plan, generous square footage, and hard-to-find features, 1105 Mantell Road offers the space Buyers have been searching for - all while delivering comfort, functionality, and room to grow
/u.realgeeks.media/cheriwickham/Logo.png)
Additional Information
- Hoa Fee
- $412
- Hoa Fee Paid
- Semi-Annually
- Community Features
- Fitness Center, Outdoor Pool, Playground, Pond, Recreation Area, Sidewalks, Street Lights, Tennis Court(s), Walking Trails
- Fireplace
- Yes
- Interior Features
- Attic Stairs Pulldown, Cable Prewire, Kitchen Island, Open Floorplan, Walk-In Closet(s)
- Floor Coverings
- Carpet, Hardwood, Tile
- Equipment
- Disposal, Electric Water Heater, ENERGY STAR Qualified Dishwasher, ENERGY STAR Qualified Light Fixtures, Exhaust Fan, Gas Cooktop, Low Flow Fixtures, Microwave, Self Cleaning Oven, Wall Oven
- Foundation
- Slab
- Main Level Rooms
- Living Room, Kitchen, Study, Laundry, Breakfast, Bathroom-Half
- Laundry Location
- Laundry Room, Main Level
- Heating
- Central, ENERGY STAR Qualified Equipment, Forced Air, Natural Gas
- Water
- City
- Sewer
- Public Sewer
- Exterior Construction
- Hardboard Siding
- Roof
- Architectural Shingle
- Parking
- Driveway, Attached Garage, Garage Door Opener
- Driveway
- Concrete, Paved
- Elementary School
- Van Wyck
- Middle School
- Indian Land
- High School
- Unspecified
- Builder Name
- Bonterra
- Total Property HLA
- 3349
Mortgage Calculator
“ Based on information submitted to the MLS GRID as of . All data is obtained from various sources and may not have been verified by broker or MLS GRID. Supplied Open House Information is subject to change without notice. All information should be independently reviewed and verified for accuracy. Some IDX listings have been excluded from this website. Properties may or may not be listed by the office/agent presenting the information © 2026 Canopy MLS as distributed by MLS GRID”

Last Updated: