3842 Avalon Avenue, Charlotte, NC 28208
- $775,000
- 4
- BD
- 4
- BA
- 2,385
- SqFt


Listing courtesy of Costello Real Estate and Investments LLC. Ajasmar@costellorei.com
- List Price
- $775,000
- MLS#
- 4356712
- Status
- ACTIVE
- Days on Market
- 138
- Property Type
- Residential
- Year Built
- 2026
- Bedrooms
- 4
- Bathrooms
- 4
- Full Baths
- 3
- Half Baths
- 1
- Lot Size
- 6,098
- Lot Size Area
- 0.14
- Living Area
- 2,385
- Sq Ft Total
- 2385
- County
- Mecklenburg
- Subdivision
- Enderly Park
- Special Conditions
- None
- Dom
- Yes
Property Description
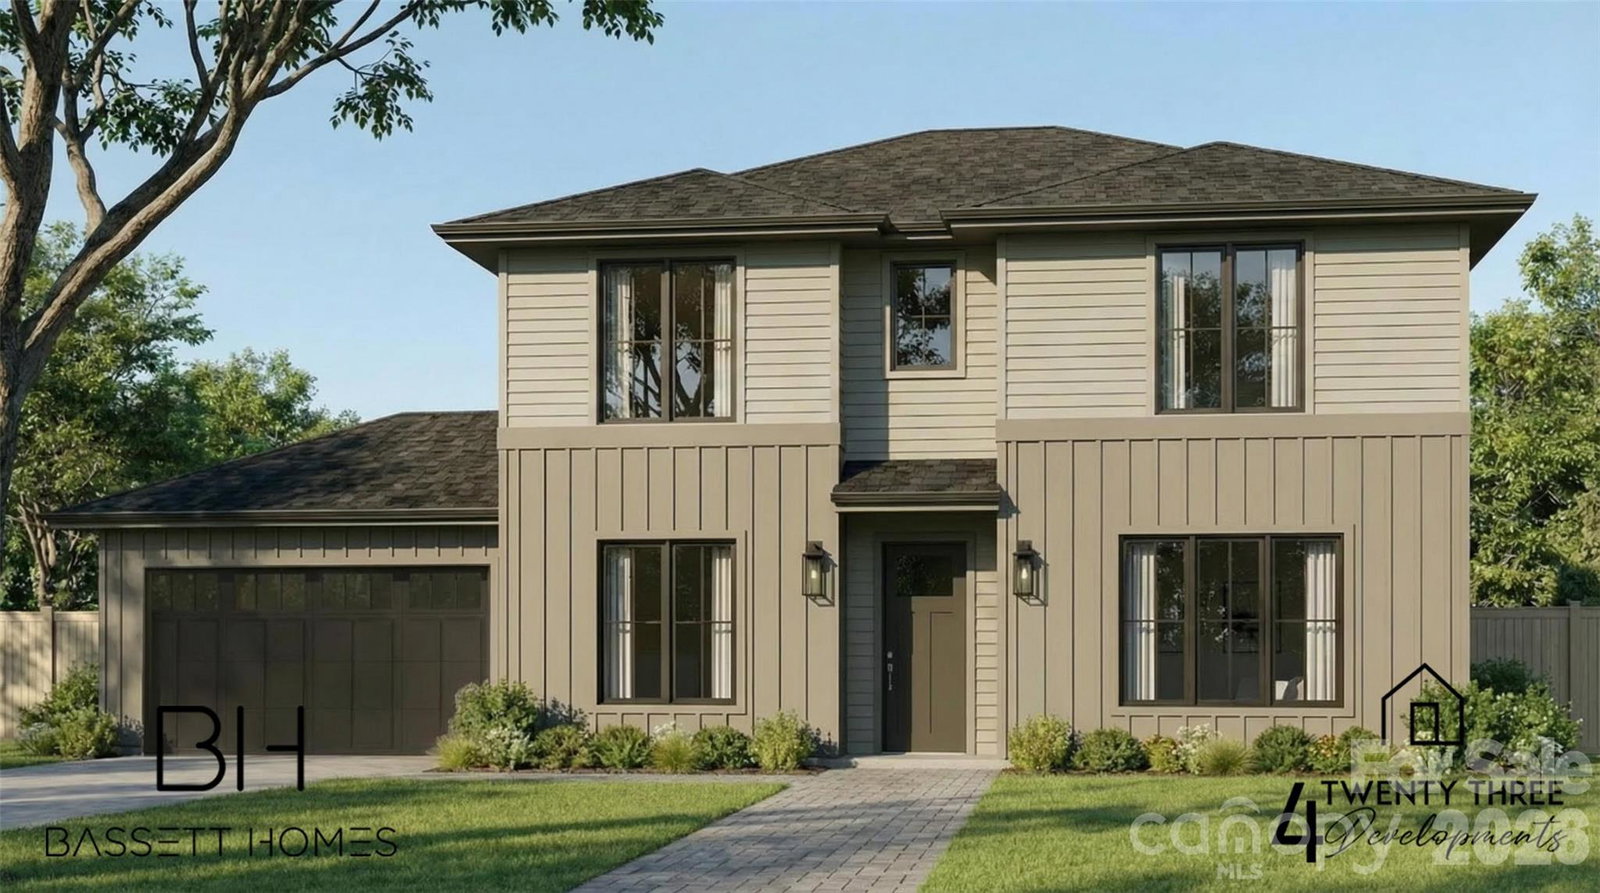
New construction in Enderly Park just minutes from Uptown Charlotte! This beautifully designed home features 4 bedrooms, 3 full bathrooms, 1 half bathroom, and an office, all thoughtfully finished with modern details throughout. Enjoy engineered hardwood floors and a spacious kitchen complete with a gas stove, custom cabinetry, elegant tile backsplash, brushed brass fixtures, a pantry, and a scullery with additional cabinetry and generous countertop space. The inviting living area is anchored by a gas fireplace, perfect for relaxing or entertaining. The spacious primary suite offers a large bathroom featuring a walk in shower, freestanding tub, and a large walk in closet. Additional highlights throughout the home include a tankless water heater, oversized laundry room, fenced in yard, and a two car garage. Ideally located near restaurants, breweries, parks, and the vibrant attractions of Plaza Midwood, NoDa, and Uptown Charlotte, this home offers the perfect combination of modern living and prime location. Construction is expected to be completed in mid July 2026.
/u.realgeeks.media/cheriwickham/Logo.png)
Additional Information
- Fireplace
- Yes
- Interior Features
- Drop Zone, Kitchen Island, Open Floorplan, Pantry, Storage, Walk-In Closet(s)
- Floor Coverings
- Hardwood
- Equipment
- Bar Fridge, Dishwasher, Disposal, Exhaust Hood, Gas Range, Microwave, Refrigerator with Ice Maker, Tankless Water Heater
- Foundation
- Slab
- Main Level Rooms
- Kitchen, Living Room, Office, Mud, Bedroom(s), Bedroom(s)
- Laundry Location
- Electric Dryer Hookup, In Hall, Washer Hookup
- Heating
- Central
- Water
- City
- Sewer
- Public Sewer
- Exterior Construction
- Fiber Cement
- Roof
- Architectural Shingle
- Parking
- Driveway, Attached Garage
- Driveway
- Concrete, Paved
- Lot Description
- Infill Lot
- Elementary School
- Unspecified
- Middle School
- Unspecified
- High School
- Unspecified
- New Construction
- Yes
- Builder Name
- 423 Developments LLC
- Total Property HLA
- 2385
Mortgage Calculator
“ Based on information submitted to the MLS GRID as of . All data is obtained from various sources and may not have been verified by broker or MLS GRID. Supplied Open House Information is subject to change without notice. All information should be independently reviewed and verified for accuracy. Some IDX listings have been excluded from this website. Properties may or may not be listed by the office/agent presenting the information © 2026 Canopy MLS as distributed by MLS GRID”

Last Updated: