3720 Tuckaseegee Road, Charlotte, NC 28208
- $700,000
- 5
- BD
- 4
- BA
- 2,094
- SqFt




Listing courtesy of Real Broker, LLC. steve@slhomegroup.com
- List Price
- $700,000
- MLS#
- 4356848
- Status
- ACTIVE
- Days on Market
- 176
- Property Type
- Residential
- Architectural Style
- Bungalow
- Year Built
- 1947
- Bedrooms
- 5
- Bathrooms
- 4
- Full Baths
- 3
- Half Baths
- 1
- Lot Size
- 10,890
- Lot Size Area
- 0.25
- Living Area
- 2,094
- Sq Ft Total
- 2094
- County
- Mecklenburg
- Subdivision
- Enderly Park
- Special Conditions
- None
Property Description
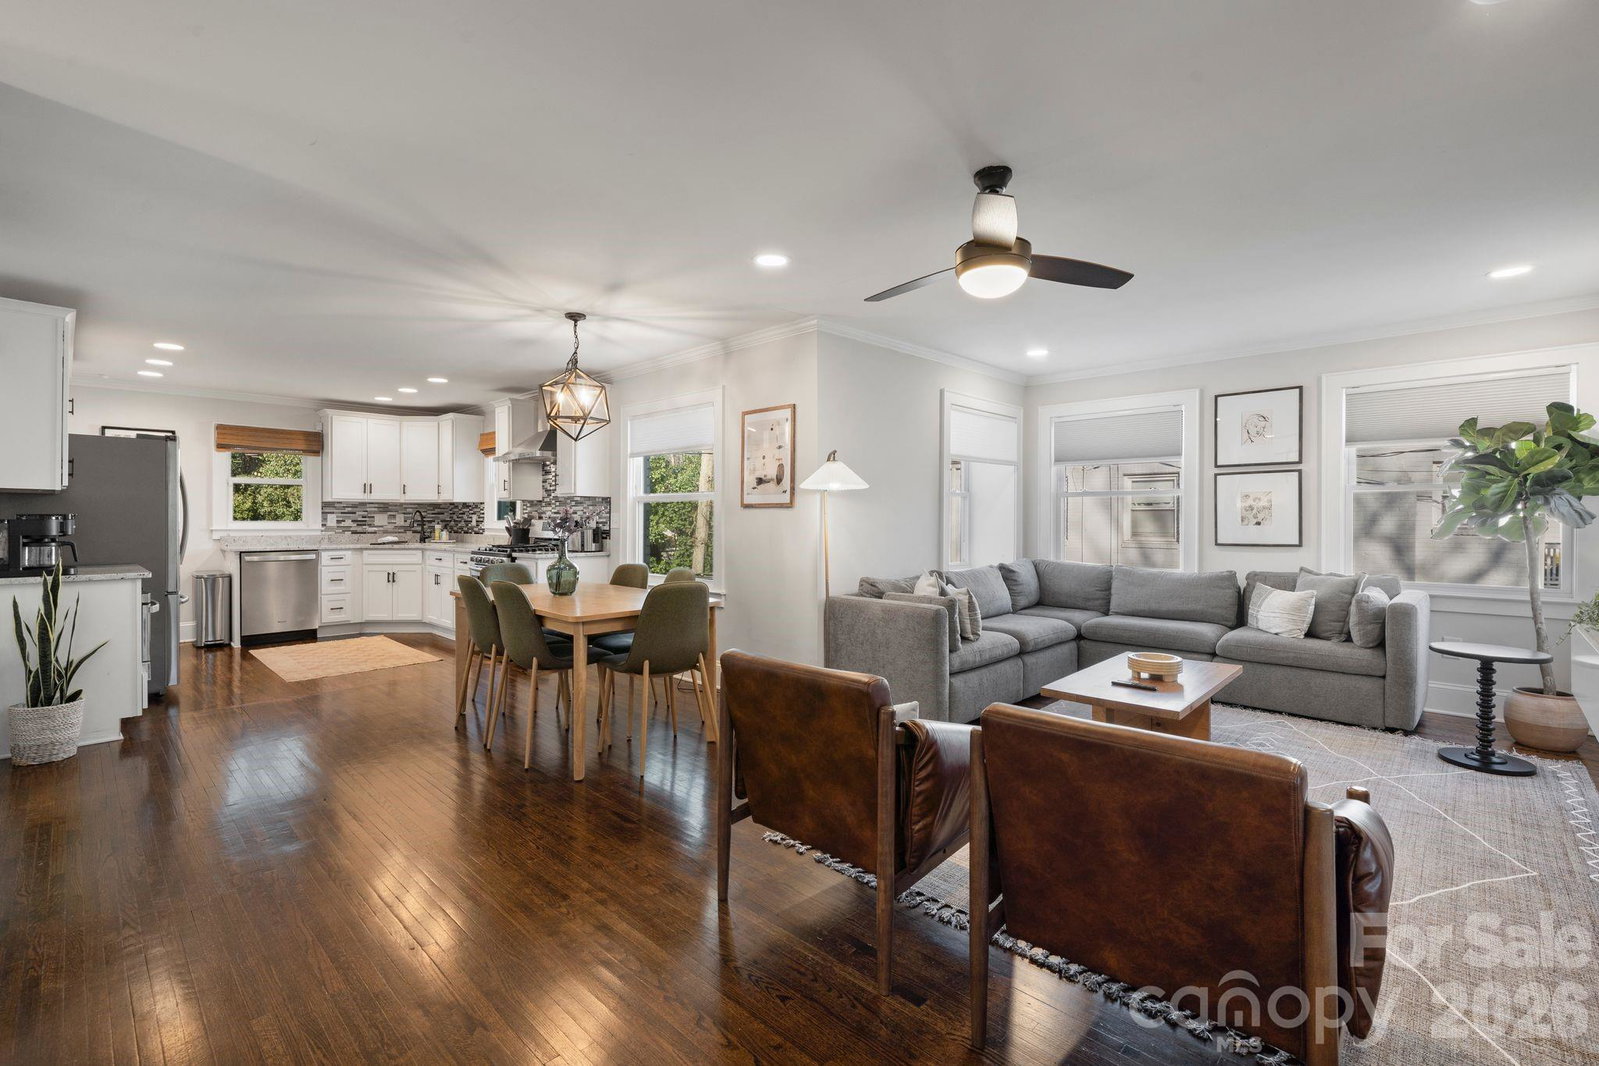
Beautiful Enderly Park Bungalow!! This home features original richly refinished hardwood floors and a bright open-concept layout designed for comfortable everyday living. The chef's kitchen is equipped with a gas range, newer appliances, sleek granite countertops, and a cozy window seat for that morning coffee or quiet moments at home. Spacious primary suite complete with an en-suite bath designed to impress! A deep soaking tub and a rainfall waterfall showerhead deliver a daily luxury experience. Upstairs you'll find 2 bedrooms and a full bathroom included in 545 sq ft of heated and cooled space. The fully finished basement with its own private entrance is where this home becomes extraordinary. Envision a wonderful guest retreat for friends and family, a private home office, a multigenerational living space, or short or long-term rental suite, the flexibility here is virtually unmatched at this price point near Uptown Charlotte. Every finish speaks to intentional, high-quality renovation work completed, meaning all the big-ticket items have already been done for you. Ample off-street parking (at least 8 parking spaces), multiple EV charging stations, indoor & outdoor living, further enhances the living and hosting potential. This neighborhood is in the middle of a remarkable transformation. Get ahead of the curve just 6 minutes from Bank of America Stadium, South End's light rail corridor, the best restaurants in Charlotte, and everything that makes city living worth it. This combination of character, renovation quality, income potential, and proximity to Uptown simply doesn't come around often. Character, walkability, and value appreciation...welcome to one of Charlotte's best-kept secrets!
/u.realgeeks.media/cheriwickham/Logo.png)
Additional Information
- Interior Features
- Open Floorplan, Walk-In Closet(s)
- Floor Coverings
- Tile, Vinyl, Wood
- Equipment
- Dishwasher, Disposal, Gas Cooktop, Refrigerator, Refrigerator with Ice Maker, Washer/Dryer
- Foundation
- Basement
- Main Level Rooms
- Primary Bedroom, Bathroom-Full, Bathroom-Half, Kitchen, Dining Room, Living Room
- Laundry Location
- Electric Dryer Hookup, Upper Level, Washer Hookup
- Heating
- Central, Ductless, Electric
- Water
- City
- Sewer
- Public Sewer
- Exterior Construction
- Brick Full, Wood
- Roof
- Composition
- Parking
- Driveway, Electric Vehicle Charging Station(s)
- Driveway
- Concrete, Paved
- Elementary School
- Unspecified
- Middle School
- Unspecified
- High School
- Unspecified
- Total Property HLA
- 2094
- Master on Main Level
- Yes
Mortgage Calculator
“ Based on information submitted to the MLS GRID as of . All data is obtained from various sources and may not have been verified by broker or MLS GRID. Supplied Open House Information is subject to change without notice. All information should be independently reviewed and verified for accuracy. Some IDX listings have been excluded from this website. Properties may or may not be listed by the office/agent presenting the information © 2026 Canopy MLS as distributed by MLS GRID”

Last Updated: