1005 N Main Street, Oakboro, NC 28129
- $310,000
- 4
- BD
- 2
- BA
- 2,033
- SqFt




Listing courtesy of Whitley Realty, Inc.. marilyn.huneycutt@gmail.com
- List Price
- $310,000
- MLS#
- 4357872
- Status
- ACTIVE UNDER CONTRACT
- Days on Market
- 127
- Property Type
- Residential
- Architectural Style
- Cottage
- Distressed Property
- Yes
- Year Built
- 1949
- Price Change
- ▼ $15,000 1781586680
- Bedrooms
- 4
- Bathrooms
- 2
- Full Baths
- 2
- Lot Size
- 20,908
- Lot Size Area
- 0.48
- Living Area
- 2,033
- Sq Ft Total
- 2033
- County
- Stanly
- Subdivision
- No Neighborhood
- Special Conditions
- Estate
- Waterfront Features
- None
Property Description
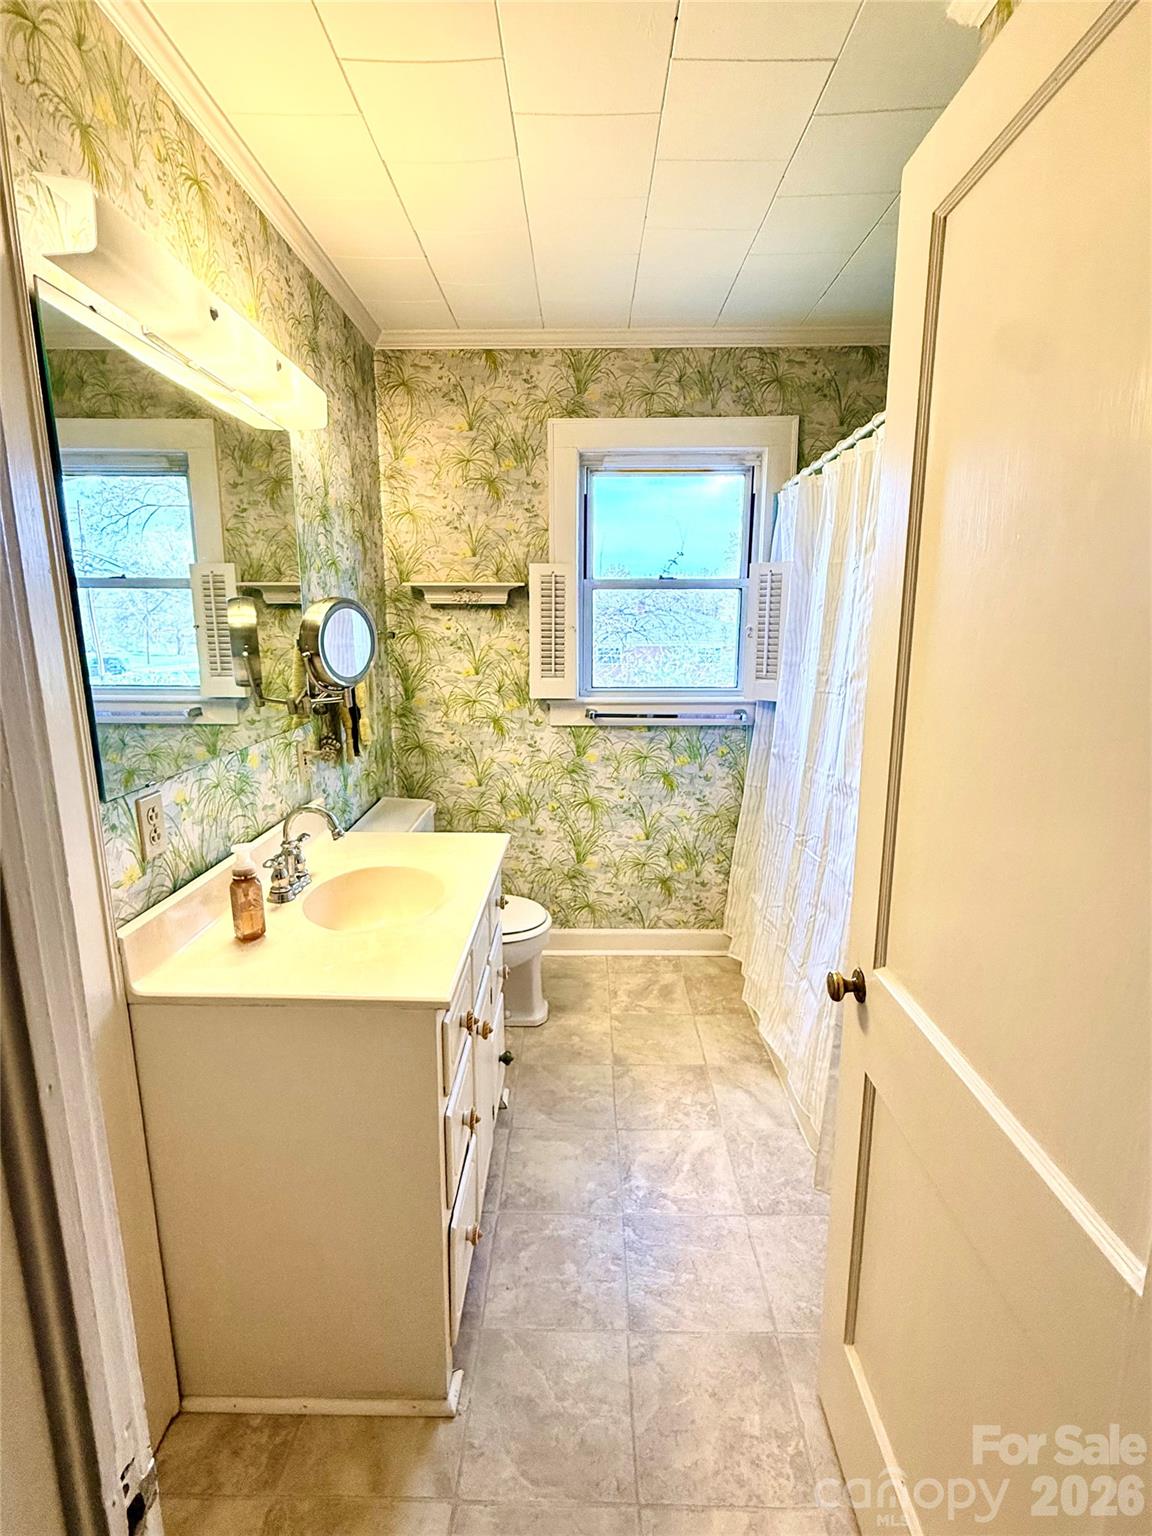
Welcome to this charming cottage nestled in the quaint town of Oakboro, where small-town-living meets timeless character. This beautiful 4 bedroom, 2 bath 11/2 story home offers warmth, space and unique details throughout. The formal living rm, complete with a cozy fireplace and gas logs, flows seamlessly into the dining room-perfect for gatherings and everyday living. A cozy family room features stunning Juniper wall paneling, hand-hewn in Brunswick County, adding a one-of-a kind rustic touch. Enjoy year round relaxation in the bright sunroom overlooking the large corner lot. The home also features hardwood floors throughout with floor covering in the kit, sunroom and baths. The spacious primary bedroom includes a walk-in closet, while a large linen closet is conveniently located just outside the bright full bath.Storage is abundant throughout the home. Upstairs you will find two generously sized BR's-one with a built-in desk and one with built in bookshelves along with a full bath that comfortable serves the upper level. Located in a golf cart friendly community you can easily ride into town to enjoy local restaurants, the grocery store, pharmacy and a charming park with a scenic walking trail. This home is truly special and deeply rooted in the heart of Oakboro Its more than just a house, it's part of the town's story!!!!
/u.realgeeks.media/cheriwickham/Logo.png)
Additional Information
- Fireplace
- Yes
- Interior Features
- Attic Walk In, Cable Prewire, Pantry, Walk-In Closet(s)
- Floor Coverings
- Vinyl, Wood
- Equipment
- Dishwasher, Electric Range, Electric Water Heater, Freezer, Refrigerator, Washer/Dryer
- Foundation
- Crawl Space
- Main Level Rooms
- Primary Bedroom, Bedroom(s), Kitchen, Living Room, Dining Room, Family Room, Bathroom-Full
- Laundry Location
- In Garage
- Heating
- Propane
- Water
- City
- Sewer
- Septic Installed
- Exterior Construction
- Vinyl
- Roof
- Composition
- Parking
- Driveway, Attached Garage, Garage Faces Side
- Driveway
- Concrete, Paved
- Lot Description
- Corner Lot, Level
- Elementary School
- Unspecified
- Middle School
- Unspecified
- High School
- Unspecified
- Zoning
- R-15
- Total Property HLA
- 2033
- Master on Main Level
- Yes
Mortgage Calculator
“ Based on information submitted to the MLS GRID as of . All data is obtained from various sources and may not have been verified by broker or MLS GRID. Supplied Open House Information is subject to change without notice. All information should be independently reviewed and verified for accuracy. Some IDX listings have been excluded from this website. Properties may or may not be listed by the office/agent presenting the information © 2026 Canopy MLS as distributed by MLS GRID”

Last Updated: