1034 Bracken Hill Road, Indian Trail, NC 28079
- $353,990
- 3
- BD
- 3
- BA
- 2,007
- SqFt




Listing courtesy of Smith Capital Partners LLC. smithcapitalpartnersllc@gmail.com
- List Price
- $353,990
- MLS#
- 4360056
- Status
- PENDING
- Days on Market
- 127
- Property Type
- Residential
- Architectural Style
- Cottage
- Year Built
- 2026
- Price Change
- ▼ $15,495 1779413909
- Bedrooms
- 3
- Bathrooms
- 3
- Full Baths
- 2
- Half Baths
- 1
- Lot Size
- 3,049
- Lot Size Area
- 0.07
- Living Area
- 2,007
- Sq Ft Total
- 2007
- County
- Union
- Subdivision
- Moore Farm
- Building Name
- Moore Farm
- Special Conditions
- None
Property Description
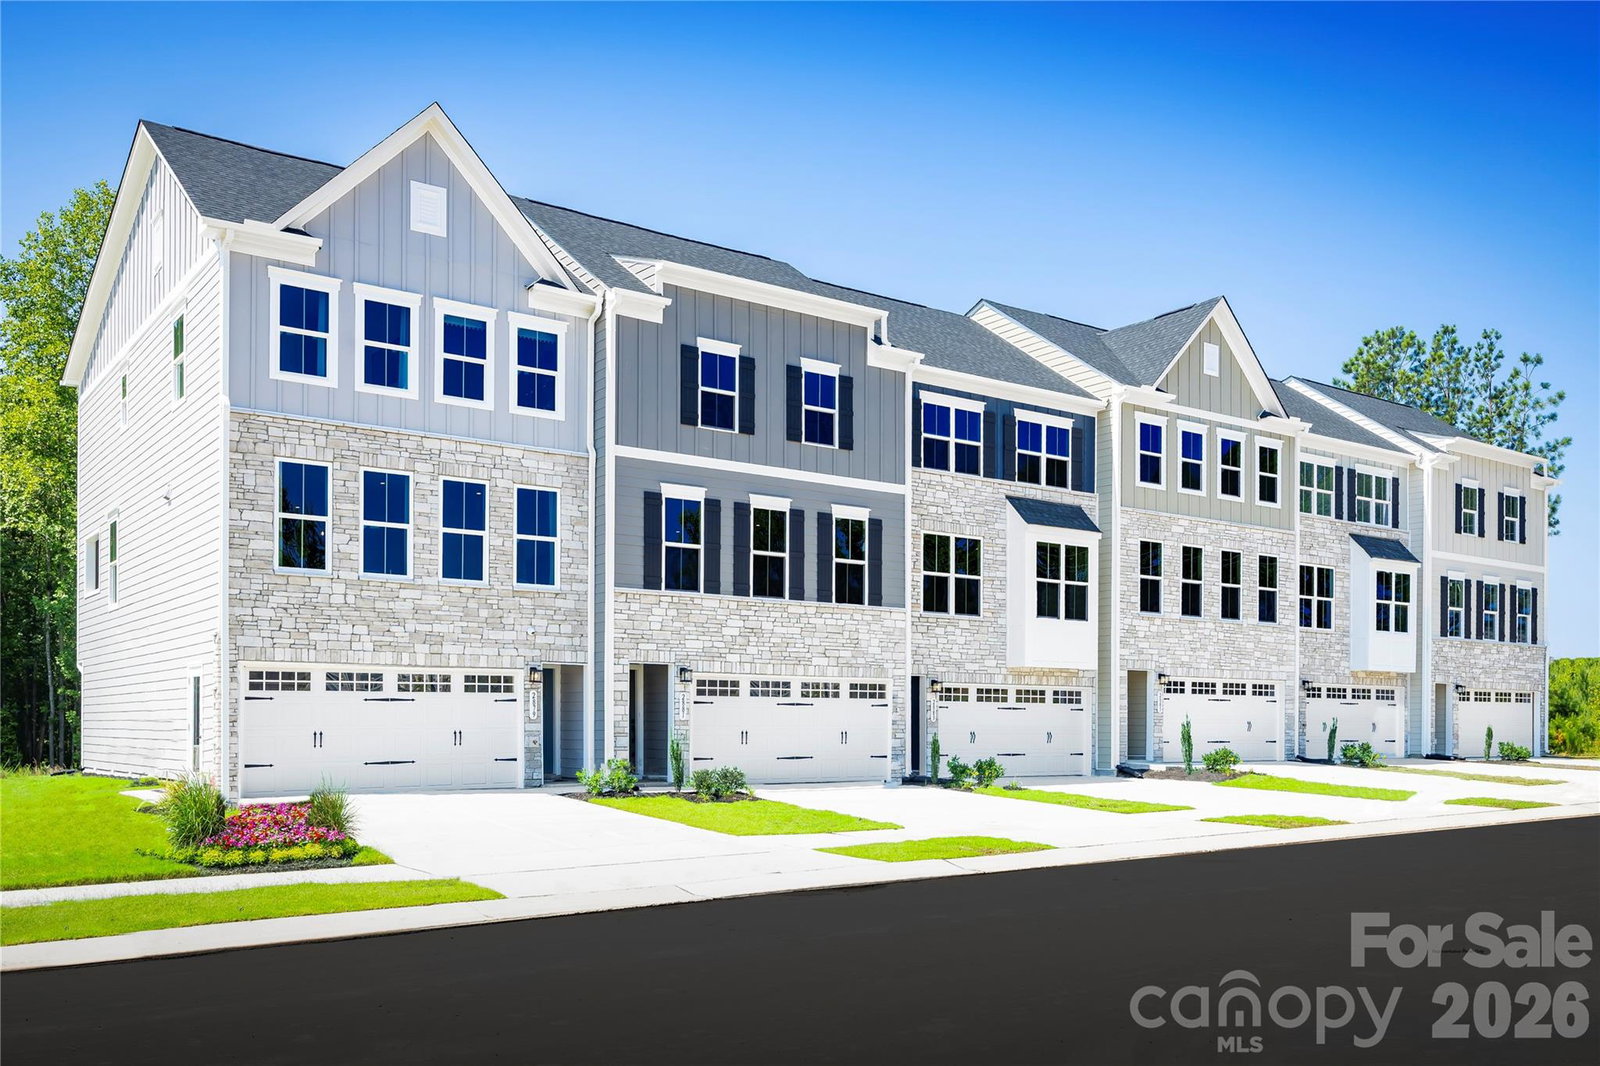
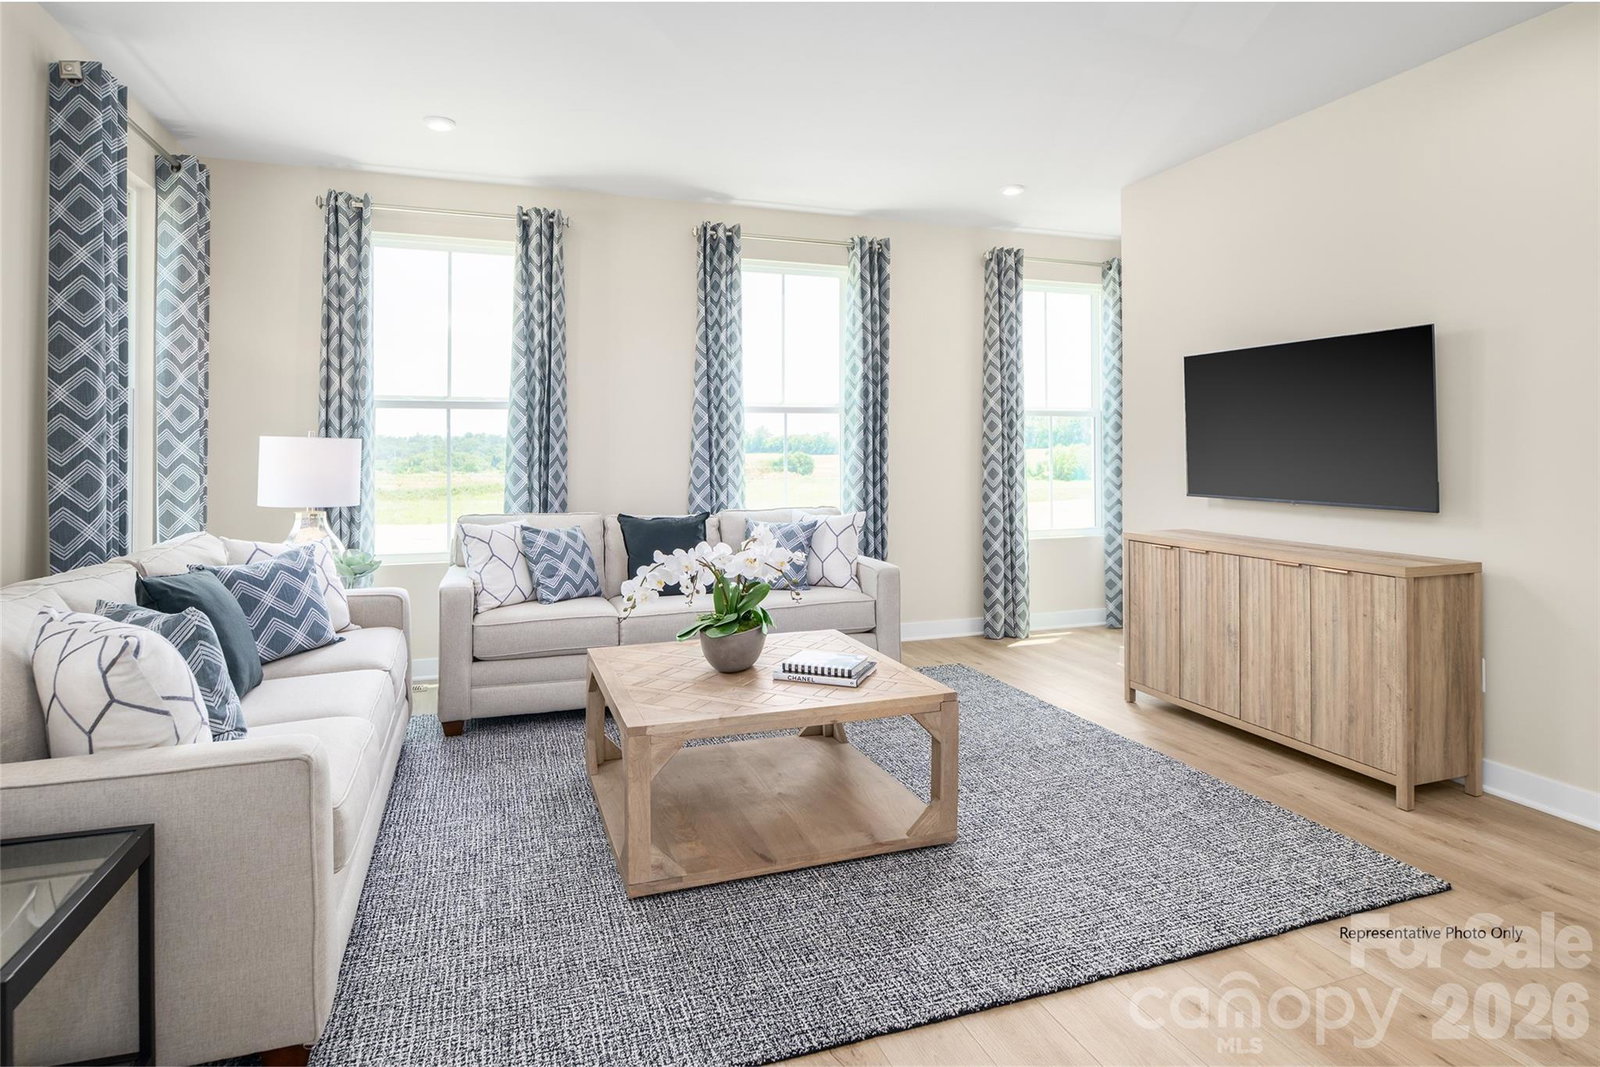
The beautiful END UNIT townhome blends thoughtful design with modern style across three well-planned levels. Enter from the 2-car garage into a welcoming lower-level foyer, where you’ll find a spacious recreation room, perfect for a home office, media space, or flex area to fit your needs. Upstairs, the main level showcases a bright, open-concept layout designed for both everyday living and entertaining. The kitchen features quartz countertops, 42” cabinets, and a full stainless steel appliance package—including a refrigerator, dishwasher, and range—flowing seamlessly into the great room. Luxury Vinyl Plank flooring runs throughout the main level, adding both durability and style. A convenient half bath is also located on this floor. On the upper level, retreat to the private Owner’s suite, complete with a large walk-in closet and an ensuite bath. Two additional bedrooms, a full hall bath, and a centrally located laundry room provide both comfort and convenience. Enjoy a prime location with easy access to Hwy 74 and I-485, making commuting a breeze. You’re just minutes from premier shopping and dining at Waverly, Rea Farms, and Matthews (approximately 15 minutes away). Nearby Sun Valley in Indian Trail offers even more convenience, with coffee shops, restaurants, and a movie theater just around the corner.
/u.realgeeks.media/cheriwickham/Logo.png)
Additional Information
- Hoa Fee
- $197
- Hoa Fee Paid
- Monthly
- Community Features
- Clubhouse, Game Court, Picnic Area, Playground, Sidewalks, Street Lights, Walking Trails
- Interior Features
- Cable Prewire, Kitchen Island, Open Floorplan, Pantry, Storage, Walk-In Closet(s)
- Floor Coverings
- Carpet, Tile, Vinyl
- Equipment
- Dishwasher, Disposal, Electric Water Heater, Microwave, Self Cleaning Oven
- Foundation
- Slab
- Main Level Rooms
- Kitchen, Living Room, Dining Room, Bathroom-Half
- Laundry Location
- Electric Dryer Hookup, Inside, Washer Hookup
- Heating
- Forced Air, Natural Gas, Zoned
- Water
- City
- Sewer
- Public Sewer
- Exterior Features
- Lawn Maintenance
- Exterior Construction
- Hardboard Siding, Shingle/Shake, Stone Veneer
- Roof
- Architectural Shingle
- Parking
- Driveway, Attached Garage, Garage Door Opener, Garage Faces Front
- Driveway
- Concrete, Paved
- Lot Description
- End Unit
- Elementary School
- Indian Trail
- Middle School
- Sun Valley
- High School
- Sun Valley
- New Construction
- Yes
- Builder Name
- Ryan Homes
- Total Property HLA
- 2007
Mortgage Calculator
“ Based on information submitted to the MLS GRID as of . All data is obtained from various sources and may not have been verified by broker or MLS GRID. Supplied Open House Information is subject to change without notice. All information should be independently reviewed and verified for accuracy. Some IDX listings have been excluded from this website. Properties may or may not be listed by the office/agent presenting the information © 2026 Canopy MLS as distributed by MLS GRID”

Last Updated: