3922 Karrington Place, Monroe, NC 28110
- $1,250,000
- 5
- BD
- 5
- BA
- 4,604
- SqFt




Listing courtesy of ProStead Realty. steve@stevesellscharlotte.com
- List Price
- $1,250,000
- MLS#
- 4360074
- Status
- ACTIVE UNDER CONTRACT
- Days on Market
- 122
- Property Type
- Residential
- Year Built
- 2024
- Price Change
- ▼ $50,000 1781898108
- Bedrooms
- 5
- Bathrooms
- 5
- Full Baths
- 4
- Half Baths
- 1
- Lot Size
- 47,916
- Lot Size Area
- 1.1
- Living Area
- 4,604
- Sq Ft Total
- 4604
- County
- Union
- Subdivision
- Karrington
- Special Conditions
- None
Property Description
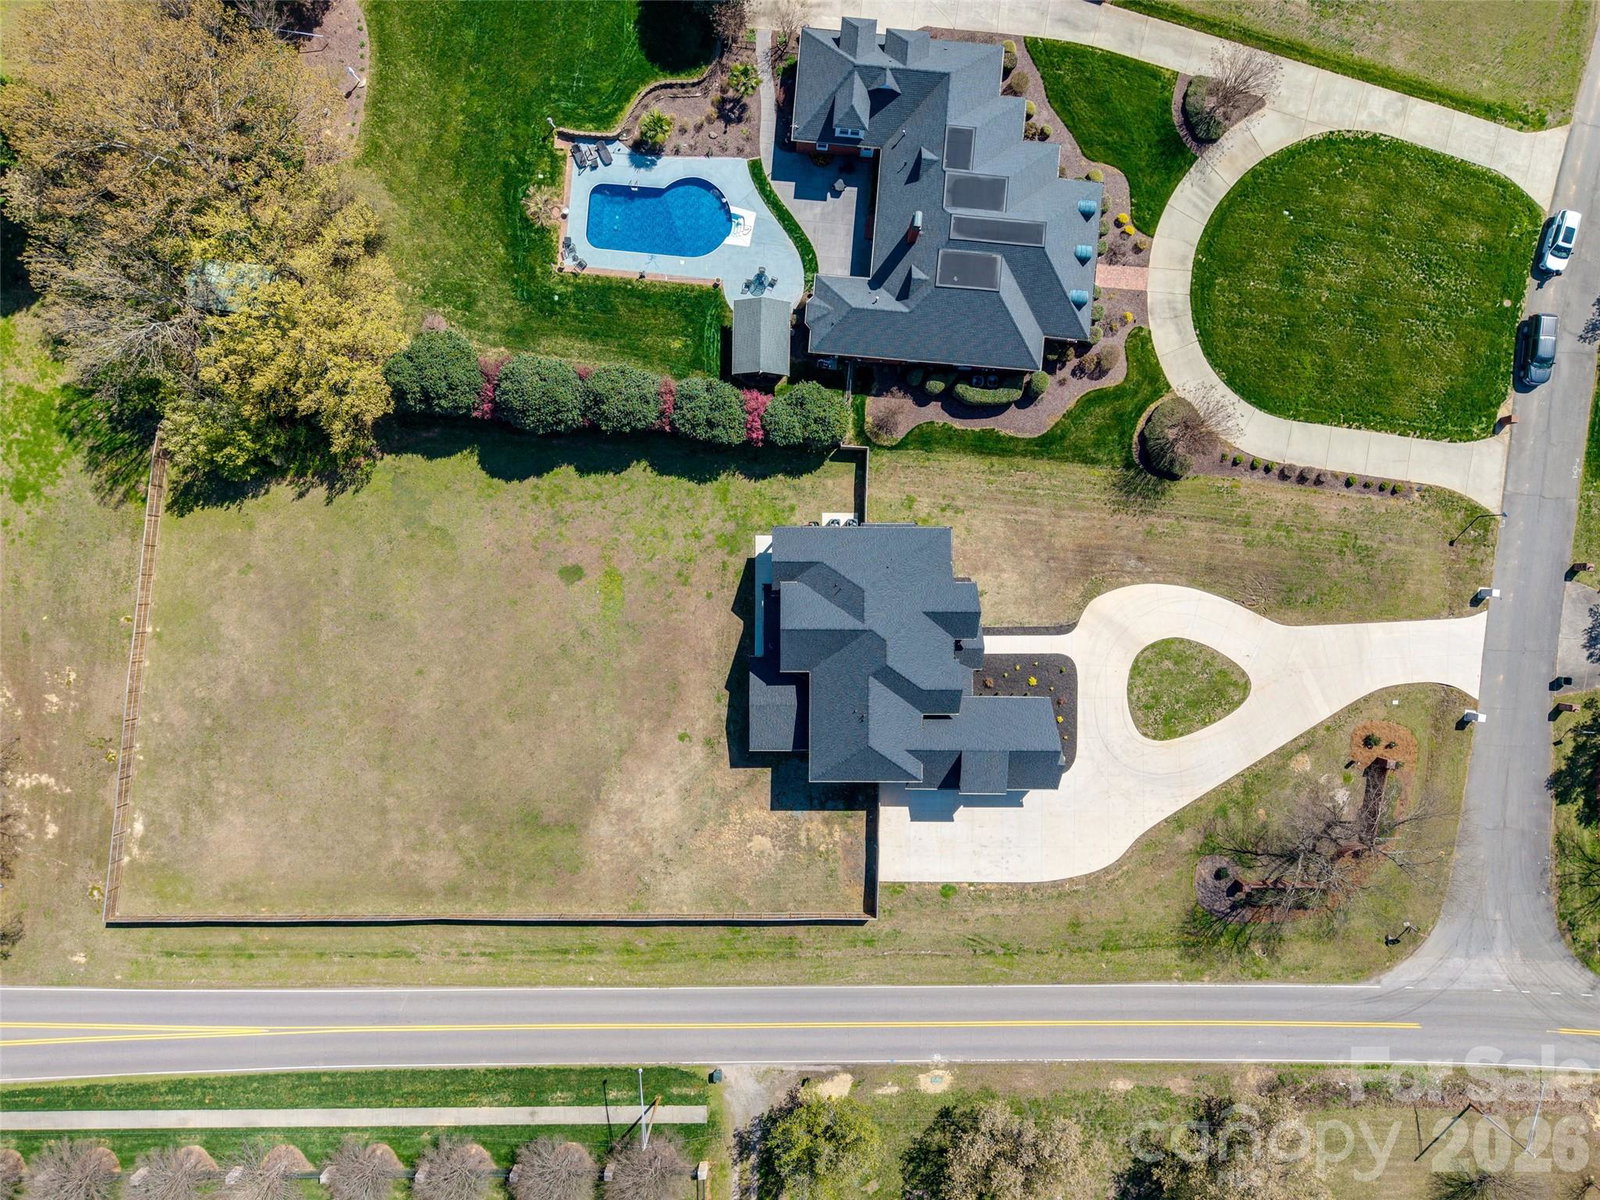
Custom-Built Luxury Home Near Charlotte! This stunning 4,604 sq. ft. full-brick estate was crafted by the builder for himself, showcasing remarkable attention to detail and superior quality. Perfectly situated on a 1.1-acre corner lot, it offers a huge fenced yard and a long circular driveway with ample space for parking—ideal for guests and entertaining. Inside, the main-level primary suite features a resort-style spa bath, while the chef’s kitchen shines with high-end appliances, gas cooking, and a scullery for extra prep and storage space. Custom cabinetry, modern finishes, and intentional design grace every room. The spacious entry from the 3-car garage includes a convenient drop zone and laundry area. Upstairs, find four additional bedrooms and three full baths, including a private guest suite with a cozy loft sitting area. The oversized bonus room with wet bar offers endless flexibility for entertaining or relaxation. With its elegant curb appeal, abundant parking, and thoughtful design, this impressive property is perfect for entertaining and everyday luxury living.
/u.realgeeks.media/cheriwickham/Logo.png)
Additional Information
- Fireplace
- Yes
- Equipment
- Bar Fridge, Dishwasher, Dryer, Exhaust Hood, Gas Cooktop, Gas Oven, Refrigerator, Washer
- Foundation
- Slab
- Main Level Rooms
- Primary Bedroom, Bathroom-Full, Office, Living Room, Bathroom-Half, Laundry, Family Room, Breakfast, Kitchen
- Laundry Location
- Laundry Closet, Laundry Room, Main Level, Sink, Upper Level
- Heating
- Central, Forced Air
- Water
- City
- Sewer
- Public Sewer
- Exterior Construction
- Brick Full
- Roof
- Architectural Shingle
- Parking
- Circular Driveway, Driveway, Attached Garage, Garage Faces Side
- Driveway
- Concrete, Paved
- Lot Description
- Cleared, Corner Lot, Level, Open Lot
- Elementary School
- Porter Ridge
- Middle School
- Piedmont
- High School
- Piedmont
- Zoning
- AP8
- Total Property HLA
- 4604
- Master on Main Level
- Yes
Mortgage Calculator
“ Based on information submitted to the MLS GRID as of . All data is obtained from various sources and may not have been verified by broker or MLS GRID. Supplied Open House Information is subject to change without notice. All information should be independently reviewed and verified for accuracy. Some IDX listings have been excluded from this website. Properties may or may not be listed by the office/agent presenting the information © 2026 Canopy MLS as distributed by MLS GRID”

Last Updated: