7512 Chasewater Drive, Harrisburg, NC 28075
- $625,000
- 5
- BD
- 3
- BA
- 3,838
- SqFt






Listing courtesy of Odell Realty, LLC. garrett@odellrealty.com
- List Price
- $625,000
- MLS#
- 4360354
- Status
- ACTIVE
- Days on Market
- 170
- Property Type
- Residential
- Architectural Style
- Traditional
- Year Built
- 2007
- Price Change
- ▼ $14,000 1784184562
- Bedrooms
- 5
- Bathrooms
- 3
- Full Baths
- 3
- Lot Size
- 15,681
- Lot Size Area
- 0.36
- Living Area
- 3,838
- Sq Ft Total
- 3838
- County
- Cabarrus
- Subdivision
- Bridge Pointe
- Special Conditions
- None
Property Description
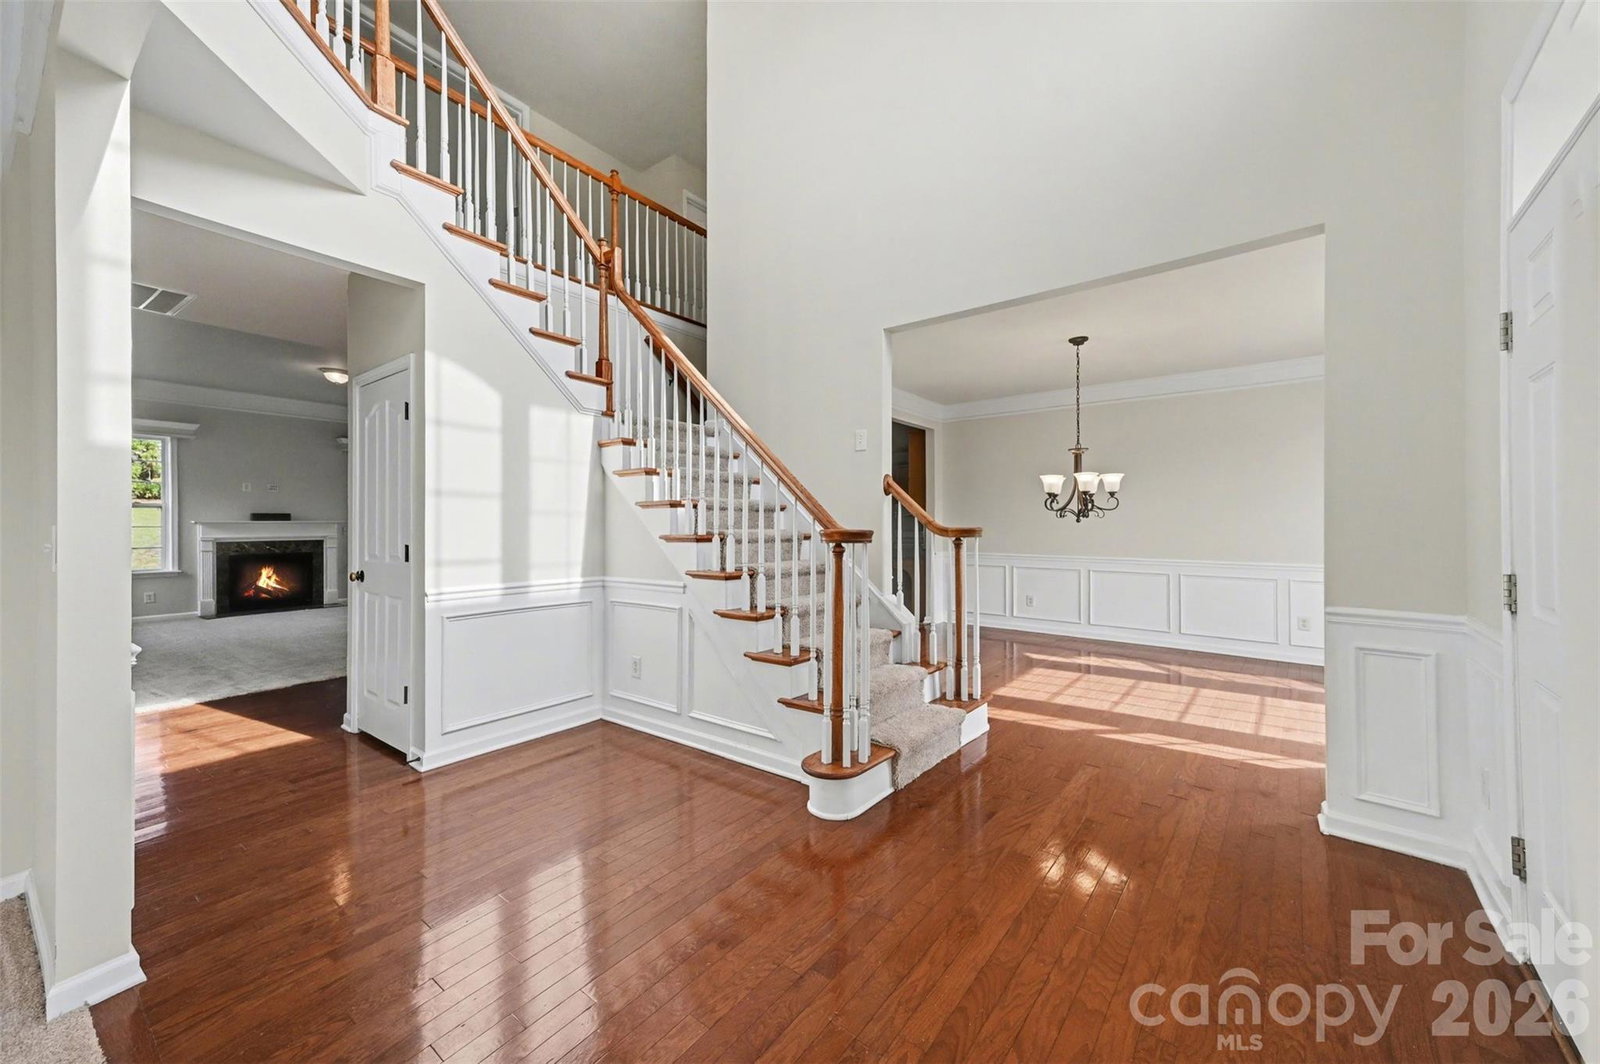
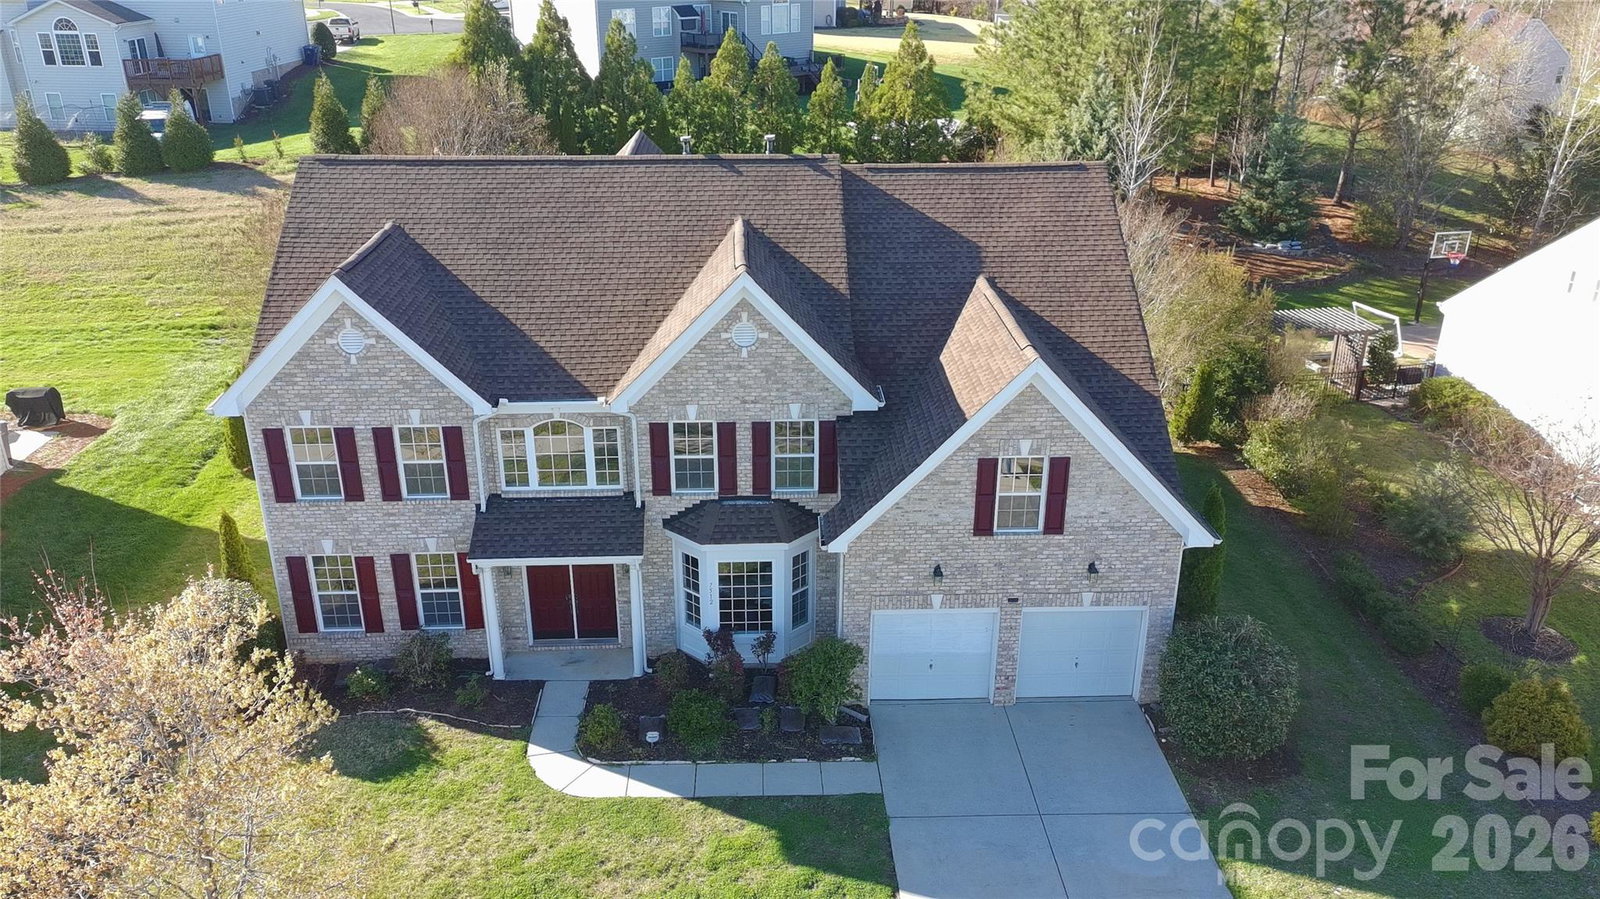
**FINAL AVAILABILITY WINDOW: This home will be withdrawn from the market on September 15 if it is not under contract. The seller has decided to retain the property rather than continue marketing it beyond that date. This is a genuine final opportunity to purchase this spacious, move-in-ready 5-bedroom home in Bridge Pointe. Showings remain available through September 15.** Welcome to this beautifully maintained 5 bedroom, 3 bath home with over 3,800 sq ft of living space in the desirable Bridge Pointe community of Harrisburg. Designed for today's lifestyle, the home features a main-floor guest bedroom and full bath, multiple flexible living spaces, a large bonus/media room, and an open family room that's perfect for gathering with family and friends. Fresh paint and brand-new carpet make it truly move-in ready. Relax on the second-story deck overlooking a private backyard with mature crape myrtles and fruit-bearing trees, creating a peaceful setting that's hard to find. The roof was replaced in 2019, and the seller is offering a transferable home warranty valid through August 2029. Bridge Pointe offers outstanding amenities, including a pool, tennis and pickleball courts, playground, and clubhouse, all just minutes from top-rated schools, shopping, dining, and major highways. Come see what this home has to offer in one of Harrisburg's most desirable neighborhoods!
/u.realgeeks.media/cheriwickham/Logo.png)
Additional Information
- Community Features
- Clubhouse, Outdoor Pool, Playground, Sidewalks, Tennis Court(s)
- Fireplace
- Yes
- Interior Features
- Attic Stairs Pulldown, Entrance Foyer, Kitchen Island, Pantry, Walk-In Closet(s)
- Floor Coverings
- Carpet, Hardwood, Tile
- Equipment
- Dishwasher, Double Oven, Electric Cooktop, Microwave, Refrigerator, Washer/Dryer
- Foundation
- Slab
- Main Level Rooms
- Living Room, Dining Room, Kitchen, Breakfast, Bedroom(s), Family Room, Bathroom-Full, Laundry
- Laundry Location
- Laundry Room, Main Level
- Heating
- Forced Air, Natural Gas
- Water
- City
- Sewer
- Public Sewer
- Exterior Construction
- Brick Partial, Vinyl
- Parking
- Driveway, Attached Garage
- Driveway
- Concrete, Paved
- Elementary School
- Harrisburg
- Middle School
- Hickory Ridge
- High School
- Hickory Ridge
- Zoning
- RM
- Total Property HLA
- 3838
Mortgage Calculator
“ Based on information submitted to the MLS GRID as of . All data is obtained from various sources and may not have been verified by broker or MLS GRID. Supplied Open House Information is subject to change without notice. All information should be independently reviewed and verified for accuracy. Some IDX listings have been excluded from this website. Properties may or may not be listed by the office/agent presenting the information © 2026 Canopy MLS as distributed by MLS GRID”

Last Updated: