3754 Memorial Parkway, Charlotte, NC 28217
- $470,000
- 4
- BD
- 4
- BA
- 2,116
- SqFt




Listing courtesy of Tech Realty LLC. realestate@techrealtyllc.com
- List Price
- $470,000
- MLS#
- 4361248
- Status
- ACTIVE
- Days on Market
- 58
- Property Type
- Residential
- Year Built
- 2023
- Bedrooms
- 4
- Bathrooms
- 4
- Full Baths
- 3
- Half Baths
- 1
- Lot Size
- 1,742
- Lot Size Area
- 0.04
- Living Area
- 2,116
- Sq Ft Total
- 2116
- County
- Mecklenburg
- Subdivision
- City Park
- Special Conditions
- None
Property Description
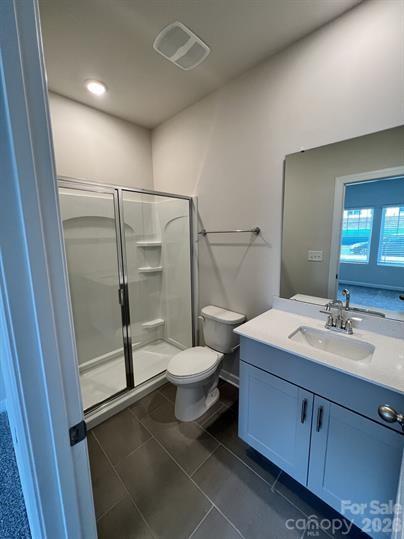
Beautiful 4 bedroom, 3.5 bathroom townhome located In Charlotte nc. This home is 3 stories and features incredible vinyl flooring throughout the first and second floor as well as lush, soft carpeting on the third. As you walk in the first floor you are greeted by the guest bedroom, which features its own full bathroom w/ a large shower. On the second floor you will find an open floor plan that connects the living room and kitchen beautifully. The kitchen features elegant quartz countertops, a gas range stove, and plenty of cabinetry space. All other bedrooms, including the master, are on the third floor. The master bathroom features a huge double vanity sink and tiled shower. The two extra bedroom have plenty of closet space and share an elegant full bathroom. This townhome is an end unit, making it more accessible to others, and brings in plenty of natural light. Located within a few miles of major shopping centers and plenty of dining options. Nearby golf courses and Renaissance Park offer plenty of outdoor entertainment while easy access to I-485 and I-77 provides close proximity to employment centers, Uptown, and Charlotte Douglas International Airport
/u.realgeeks.media/cheriwickham/Logo.png)
Additional Information
- Hoa Fee
- $210
- Hoa Fee Paid
- Monthly
- Interior Features
- Cable Prewire, Drop Zone, Kitchen Island, Open Floorplan, Pantry, Split Bedroom, Walk-In Closet(s)
- Floor Coverings
- Carpet, Tile, Vinyl, Wood
- Equipment
- Dishwasher, Dryer, Gas Range, Microwave, Refrigerator, Washer
- Foundation
- Slab
- Main Level Rooms
- Bedroom(s), Bathroom-Full
- Laundry Location
- Upper Level
- Heating
- Zoned
- Water
- City
- Sewer
- Public Sewer
- Exterior Construction
- Brick Partial, Hardboard Siding, Stone
- Roof
- Architectural Shingle
- Parking
- Driveway
- Driveway
- Concrete, Paved
- Lot Description
- End Unit
- Elementary School
- Pinewood Mecklenburg
- Middle School
- Alexander Graham
- High School
- Harding University
- Total Property HLA
- 2116
Mortgage Calculator
“ Based on information submitted to the MLS GRID as of . All data is obtained from various sources and may not have been verified by broker or MLS GRID. Supplied Open House Information is subject to change without notice. All information should be independently reviewed and verified for accuracy. Some IDX listings have been excluded from this website. Properties may or may not be listed by the office/agent presenting the information © 2026 Canopy MLS as distributed by MLS GRID”

Last Updated: