1405 Saratoga Woods Drive, Waxhaw, NC 28173
- $1,795,000
- 5
- BD
- 8
- BA
- 8,630
- SqFt






Listing courtesy of Carolina Realty & Investing Group LLC. nick@cri-group.com
- List Price
- $1,795,000
- MLS#
- 4361312
- Status
- ACTIVE
- Days on Market
- 165
- Property Type
- Residential
- Architectural Style
- Transitional
- Year Built
- 2006
- Bedrooms
- 5
- Bathrooms
- 8
- Full Baths
- 6
- Half Baths
- 2
- Lot Size
- 77,536
- Lot Size Area
- 1.78
- Living Area
- 8,630
- Sq Ft Total
- 8630
- County
- Union
- Subdivision
- Saratoga Woods
- Special Conditions
- None
Property Description
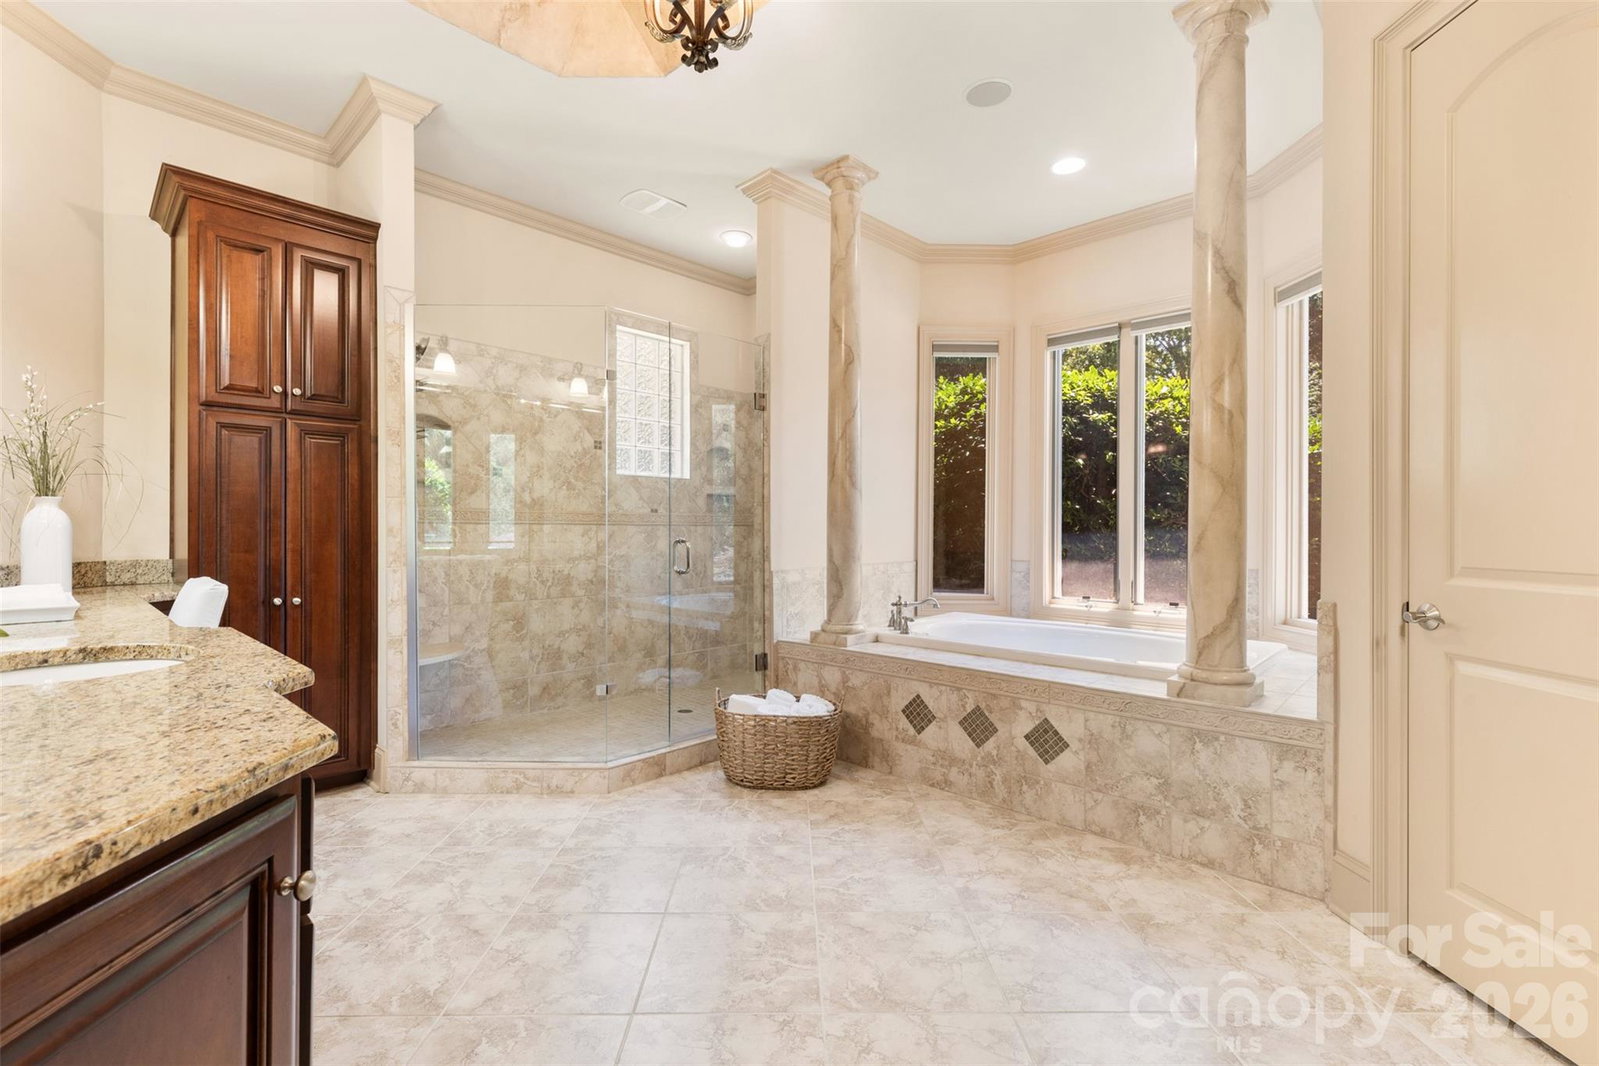
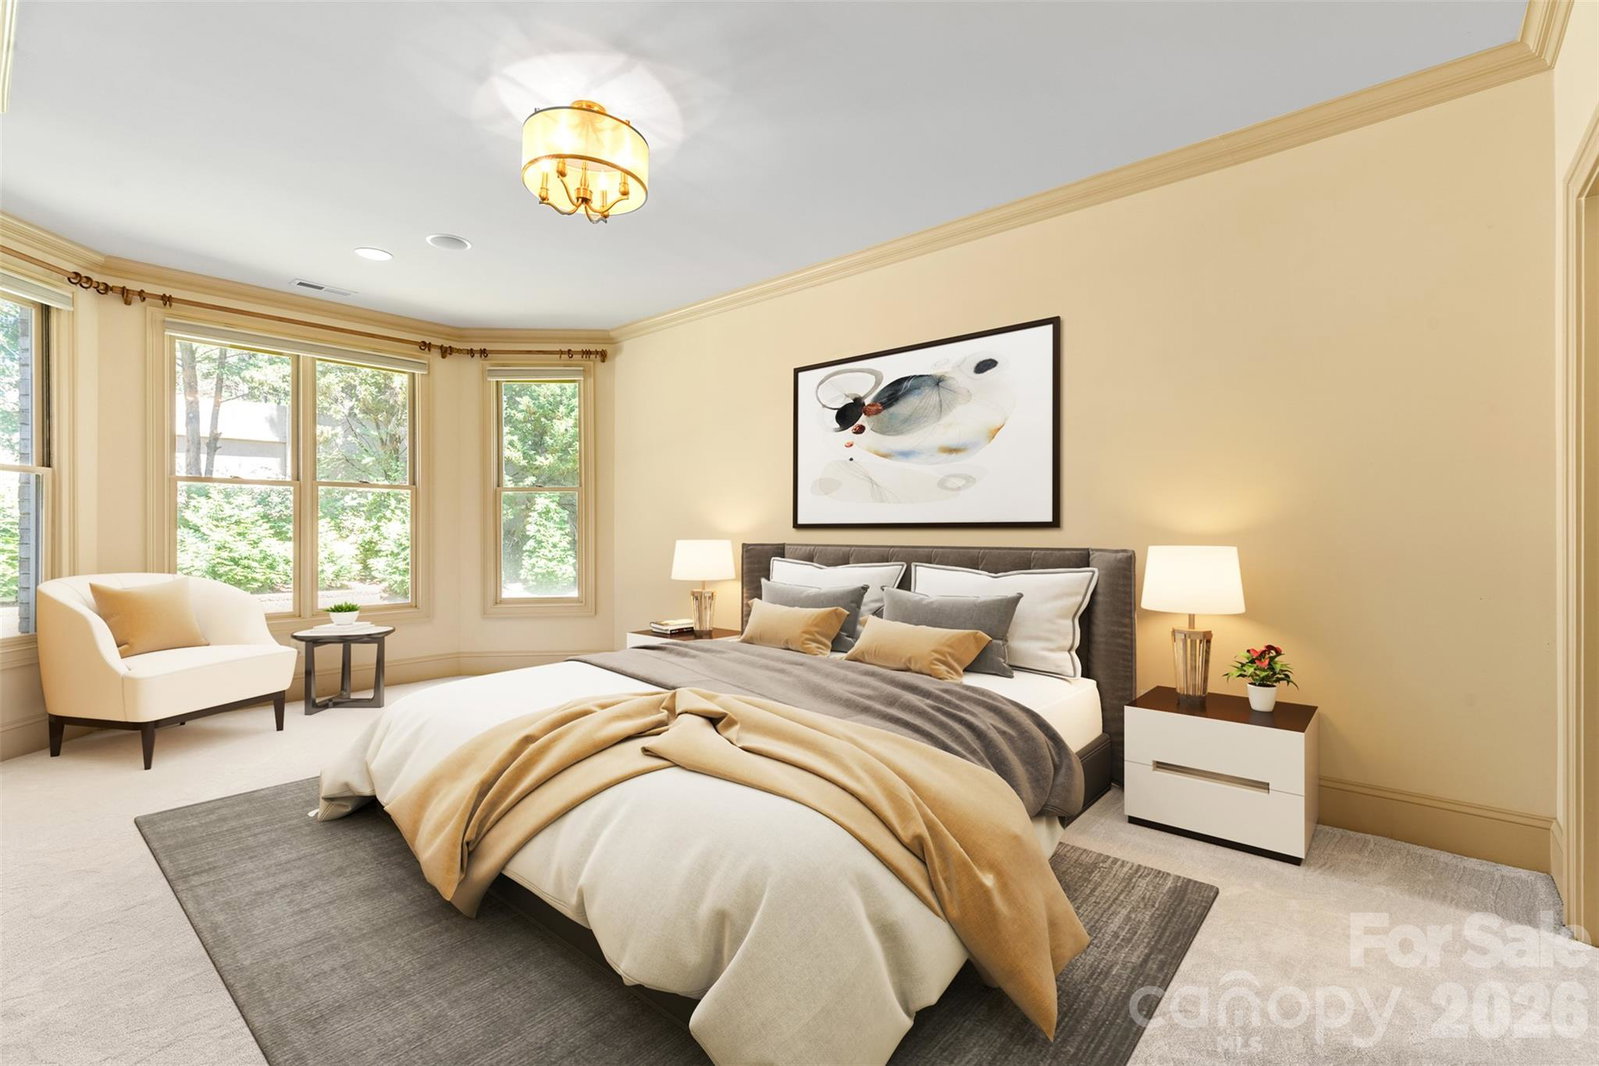
1405 Saratoga Woods is a stunning estate on 1.78 acres in a private gated community offering 8,630 sqft of luxurious living. Crafted w/ exceptional quality, it features an open floor plan, soaring wall-to-ceiling windows & high-end finishes. Main-level primary suite is a retreat w/ a sitting area, see-through fireplace, & walkout terrace w/ panoramic views of the manicured grounds. The gourmet kitchen includes a large center island, Thermadore appliances, & seamless flow into the living & dining areas. Upstairs offers 3 ensuite bedrooms, one w/ a private terrace overlooking the courtyard fountain. The finished walkout basement includes a full second kitchen, cozy living room w/ fireplace, gym, movie theater, office & an additional ensuite bedroom—ideal for multigenerational living. W/ a spacious 4-car garage and thoughtful design throughout, this home delivers unmatched lifestyle and value. Simply cannot be built today at this price.
/u.realgeeks.media/cheriwickham/Logo.png)
Additional Information
- Hoa Fee
- $500
- Hoa Fee Paid
- Annually
- Community Features
- Gated
- Fireplace
- Yes
- Interior Features
- Attic Walk In, Built-in Features, Cable Prewire, Central Vacuum, Entrance Foyer, Kitchen Island, Open Floorplan, Pantry, Walk-In Closet(s)
- Floor Coverings
- Carpet, Tile, Wood
- Equipment
- Convection Oven, Dishwasher, Disposal, Double Oven, Gas Cooktop, Gas Oven, Gas Water Heater, Microwave, Plumbed For Ice Maker, Refrigerator, Warming Drawer
- Foundation
- Basement
- Main Level Rooms
- Primary Bedroom, Great Room-Two Story, Bathroom-Half, Mud, Laundry, Dining Area, Kitchen, Living Room
- Laundry Location
- Main Level
- Heating
- Forced Air, Zoned
- Water
- Well
- Sewer
- Septic Installed, Other - See Remarks
- Exterior Features
- Gas Grill, In-Ground Irrigation
- Exterior Construction
- Brick Full
- Parking
- Circular Driveway, Driveway, Attached Garage, Garage Door Opener, Garage Faces Side
- Driveway
- Concrete, Paved
- Lot Description
- Wooded
- Elementary School
- Unspecified
- Middle School
- Unspecified
- High School
- Unspecified
- Zoning
- AF8
- Total Property HLA
- 8630
- Master on Main Level
- Yes
Mortgage Calculator
“ Based on information submitted to the MLS GRID as of . All data is obtained from various sources and may not have been verified by broker or MLS GRID. Supplied Open House Information is subject to change without notice. All information should be independently reviewed and verified for accuracy. Some IDX listings have been excluded from this website. Properties may or may not be listed by the office/agent presenting the information © 2026 Canopy MLS as distributed by MLS GRID”

Last Updated: